22697 ADELAIDE RD
$649,900
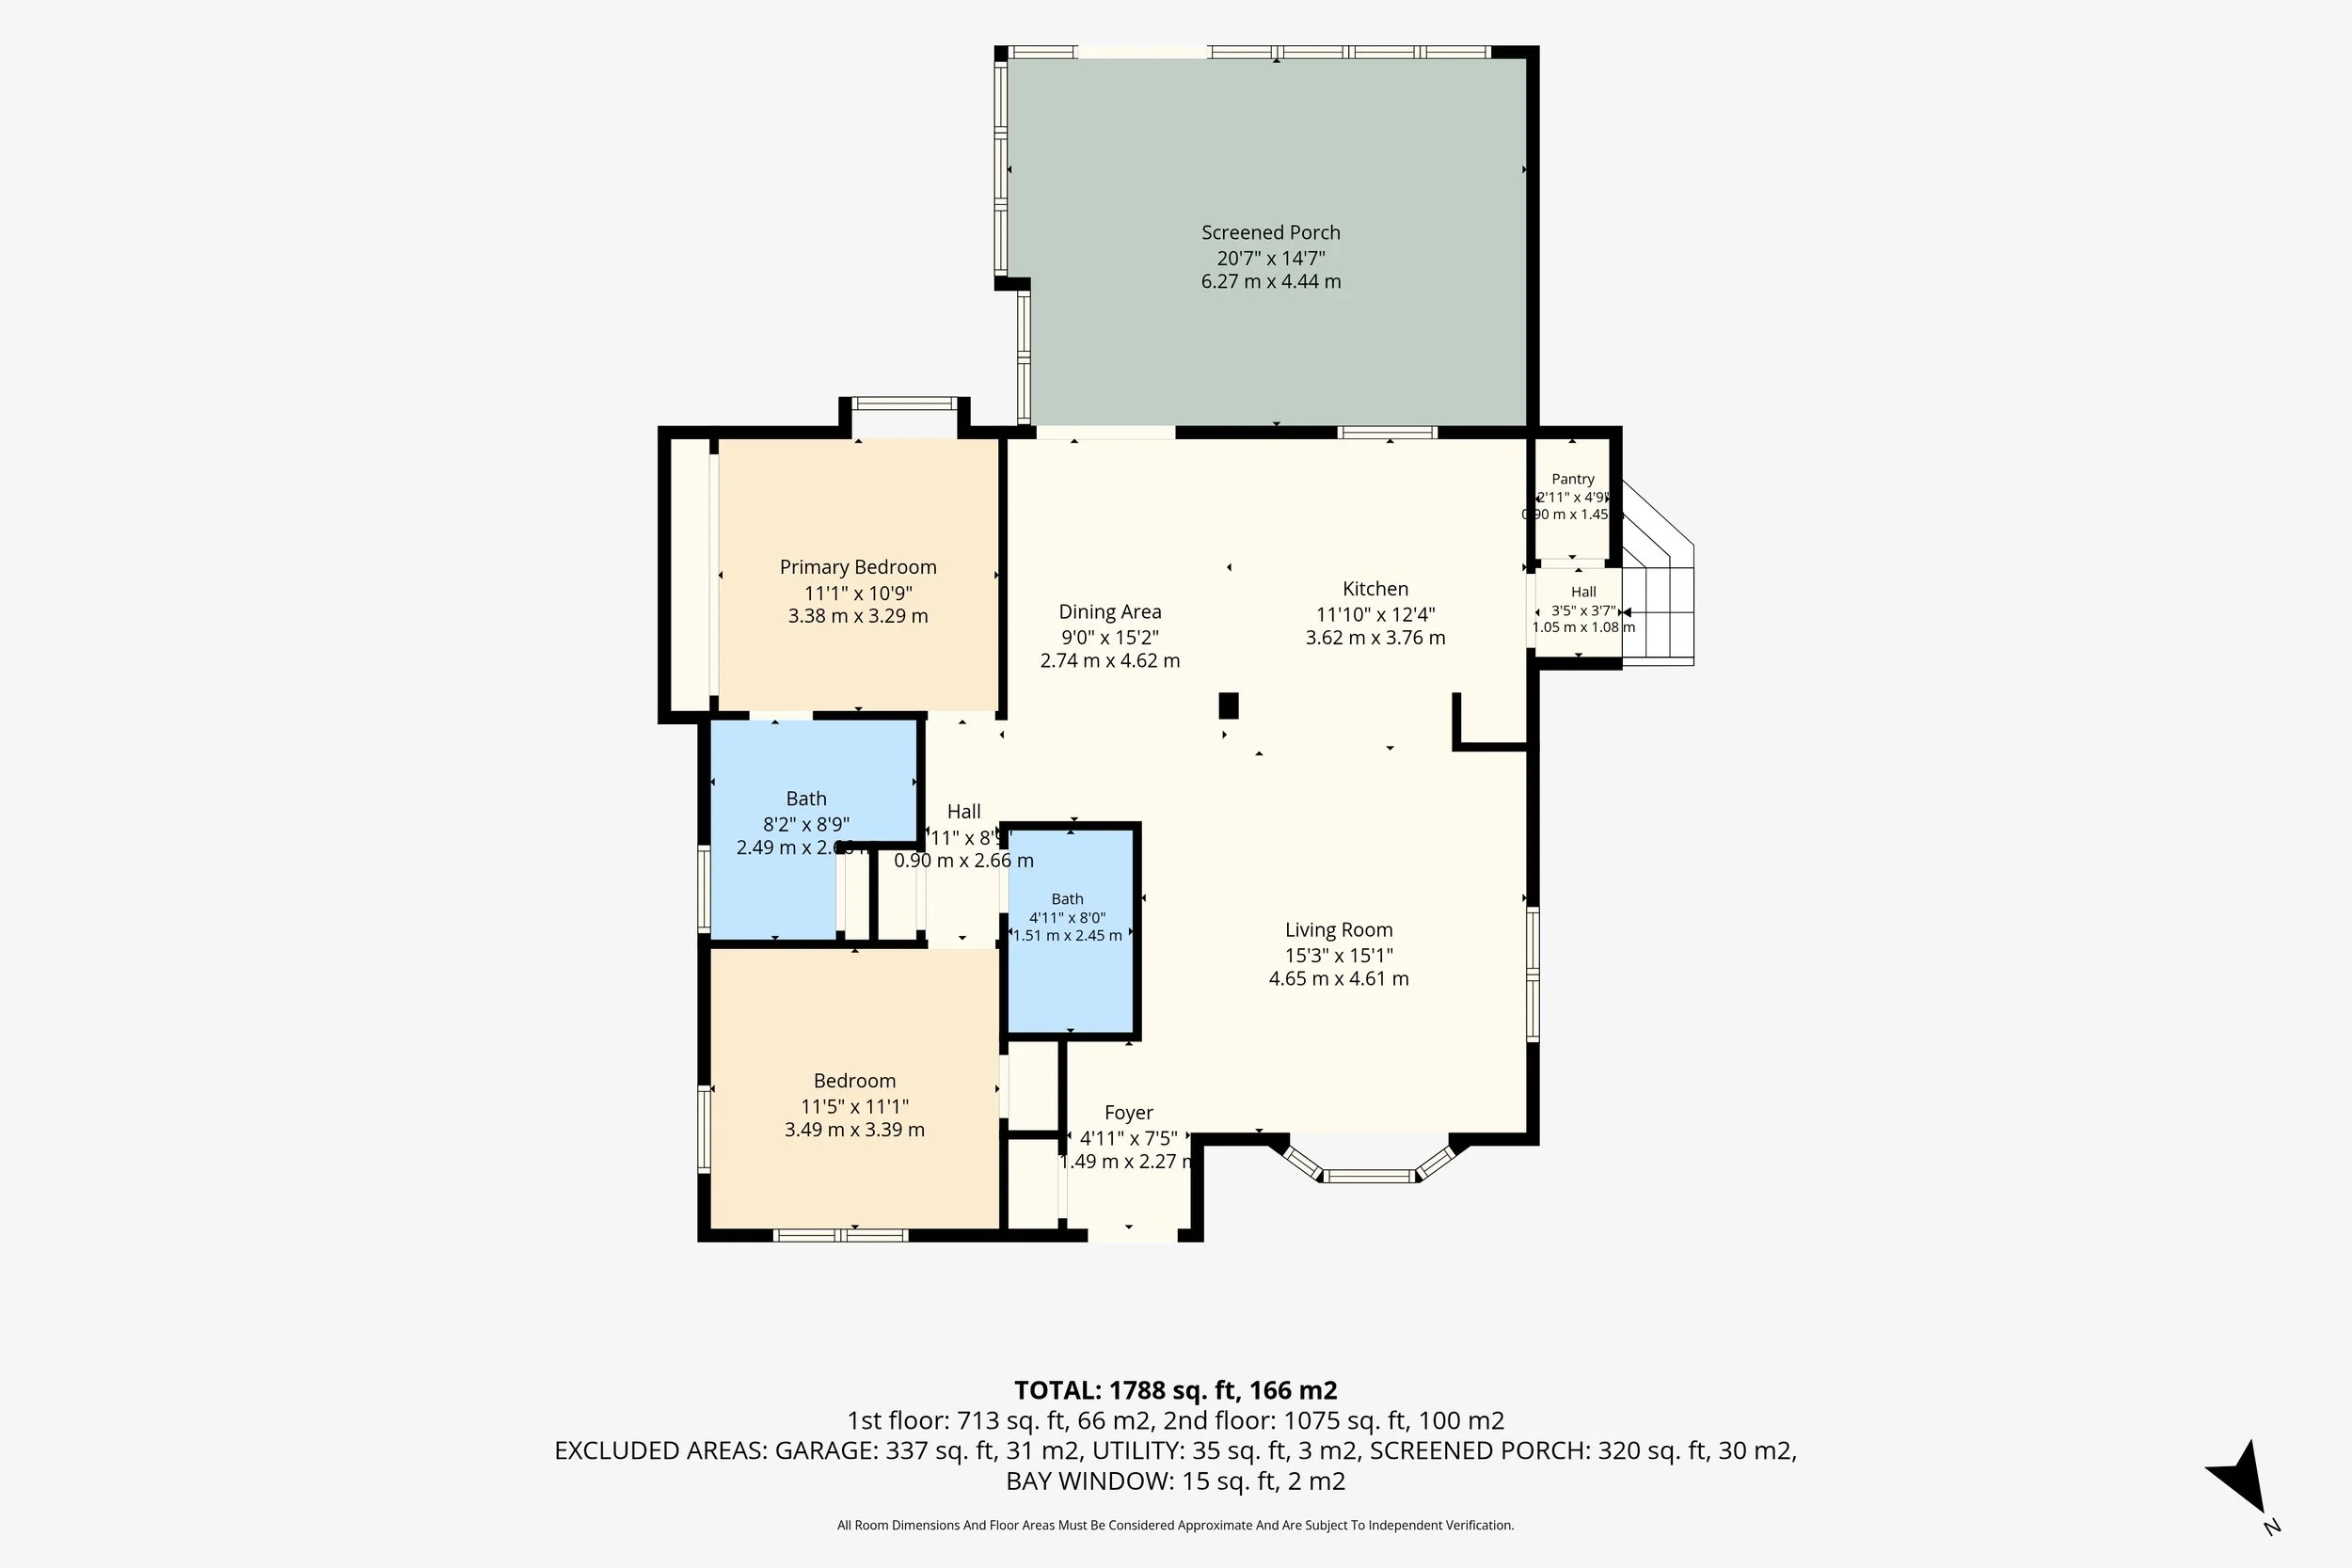
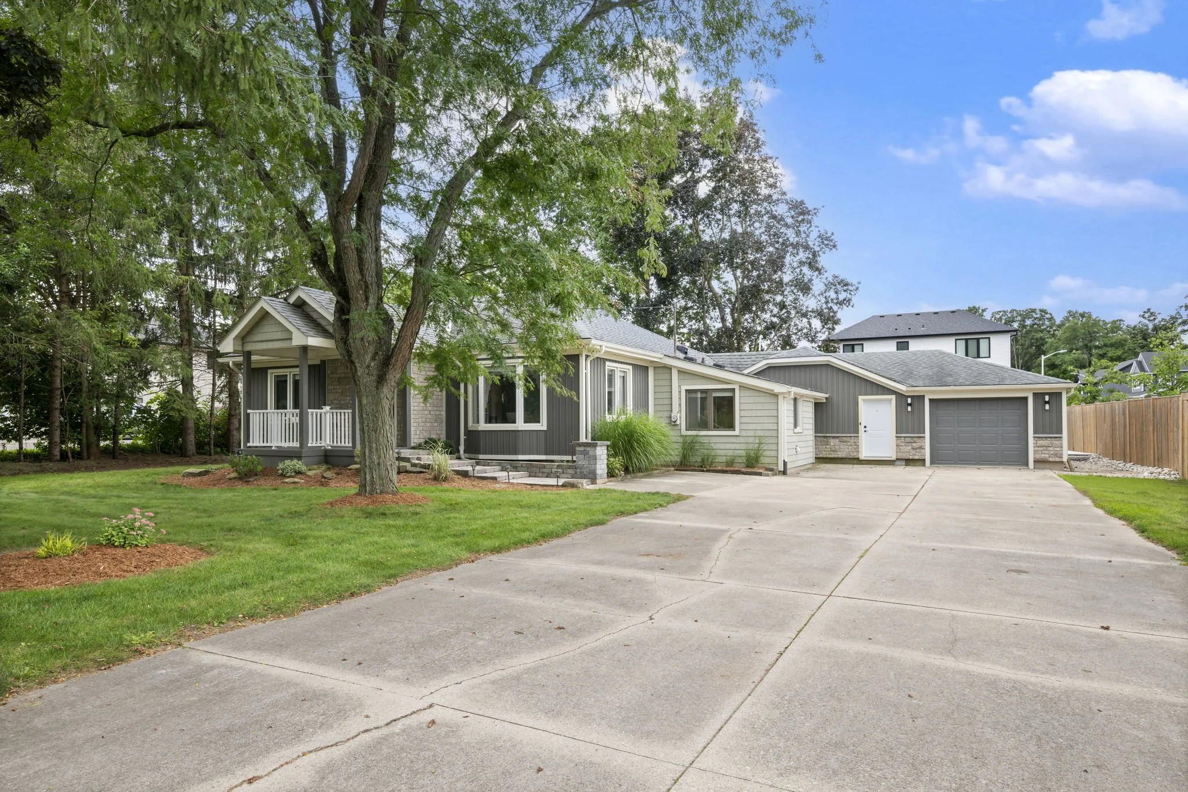
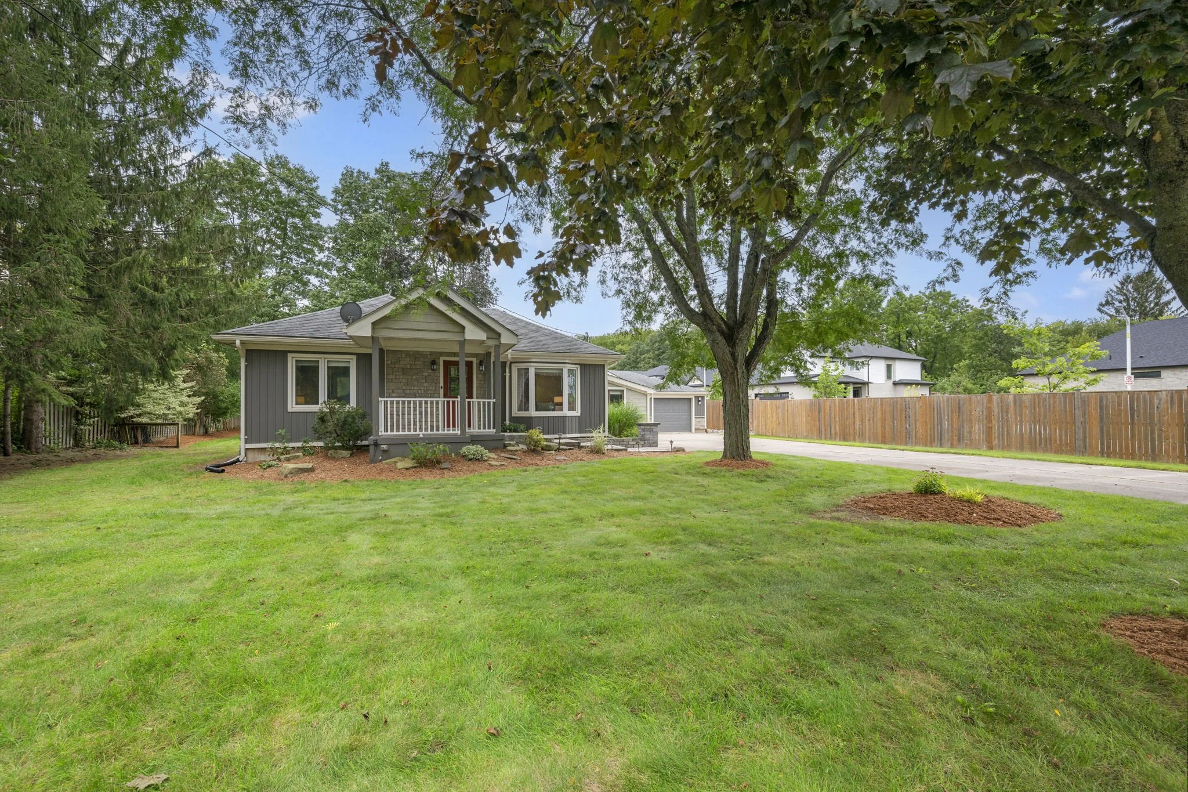
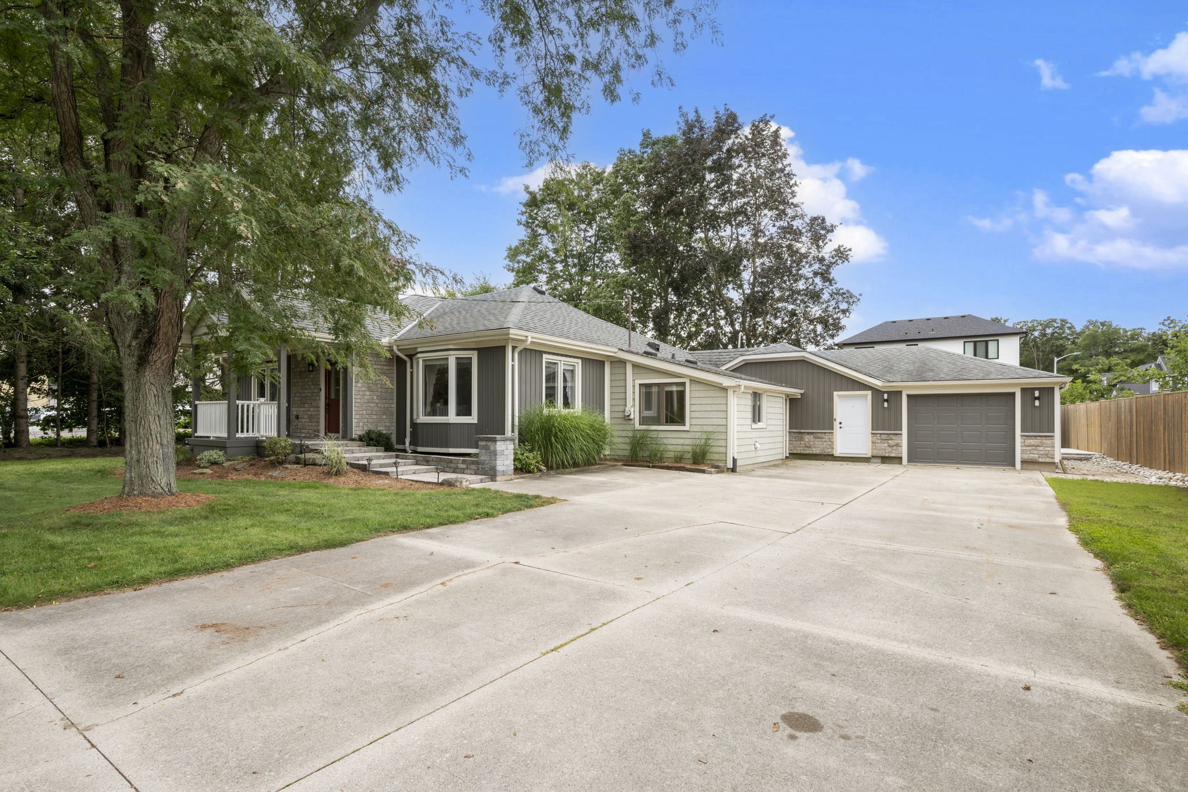
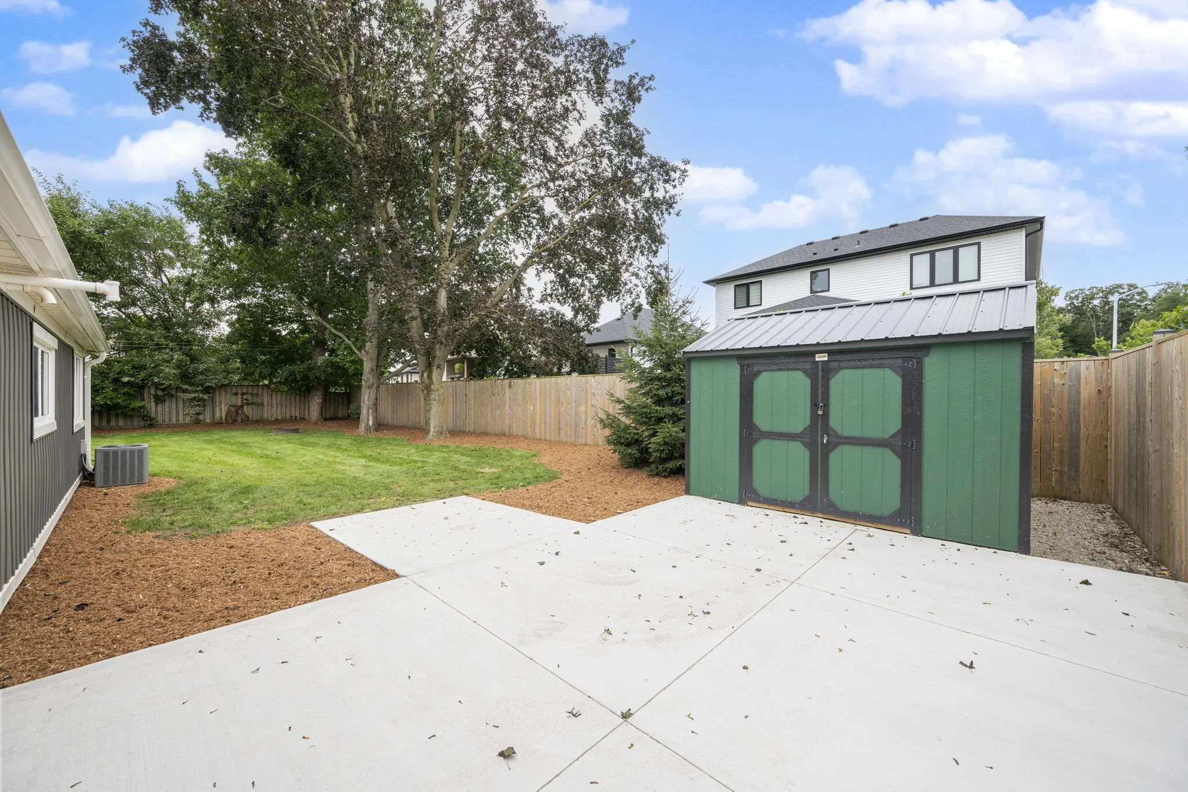
Welcome to effortless one-floor living in the heart of Mount Brydges! This beautifully maintained ranch offers approximately 1,788 sq. ft. of finished living space, 3 bedrooms, 2.5 bathrooms, an additional family room and parking for up to eight vehicles on the concrete driveway.
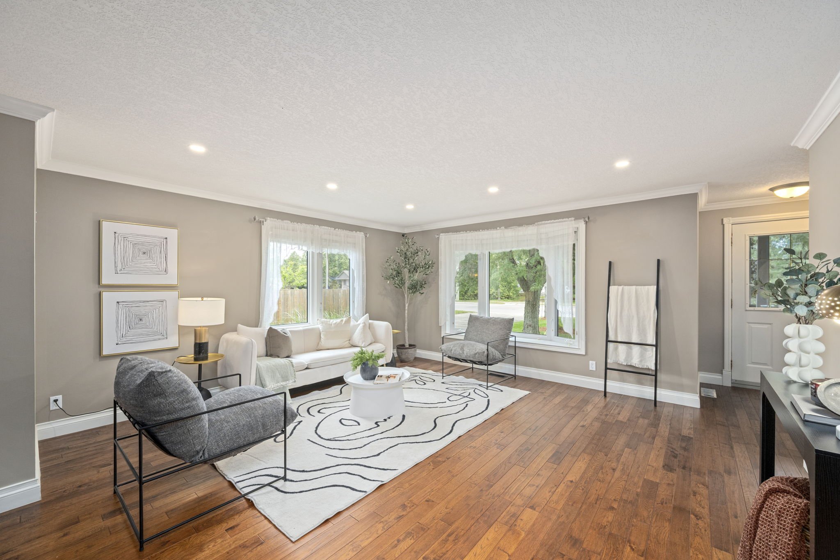
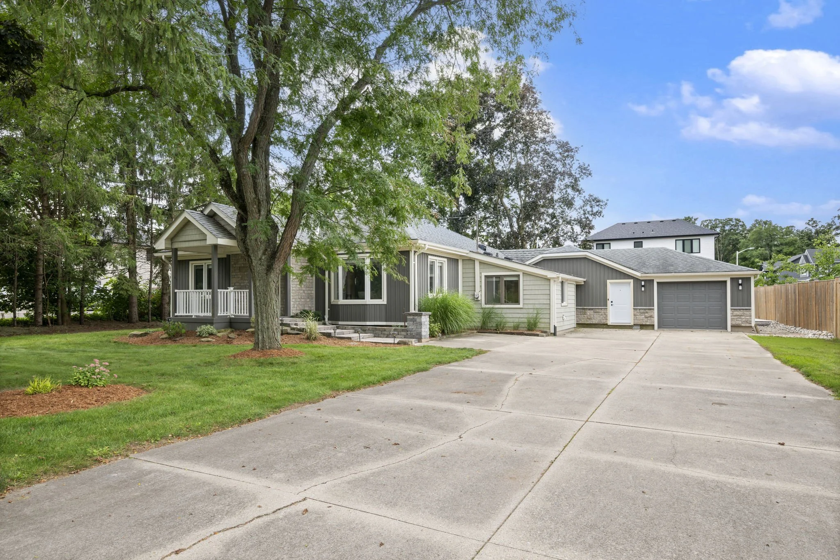
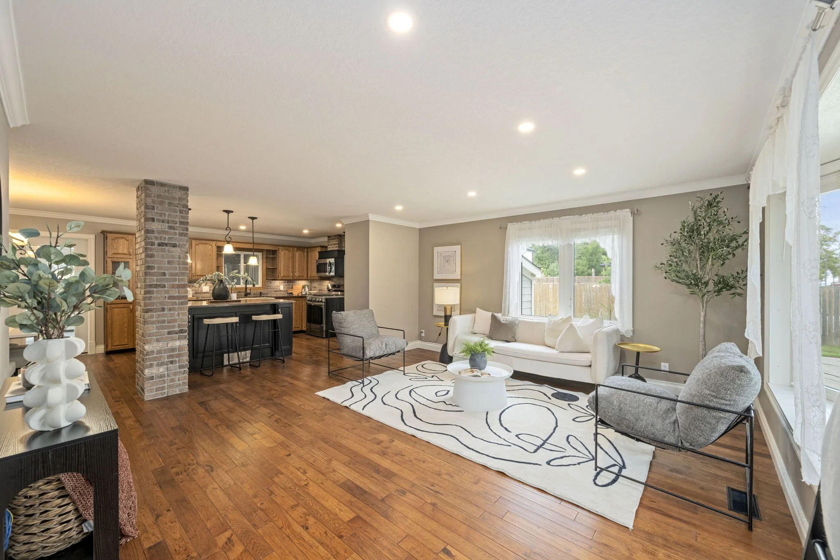
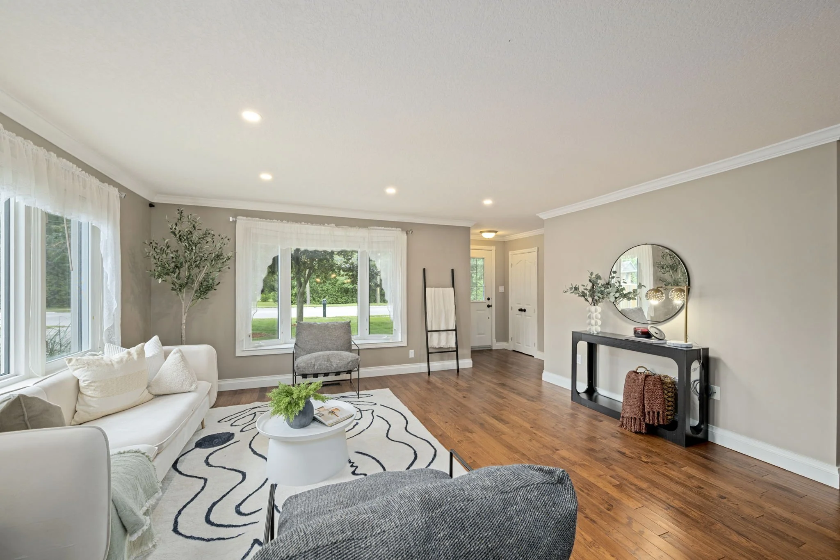
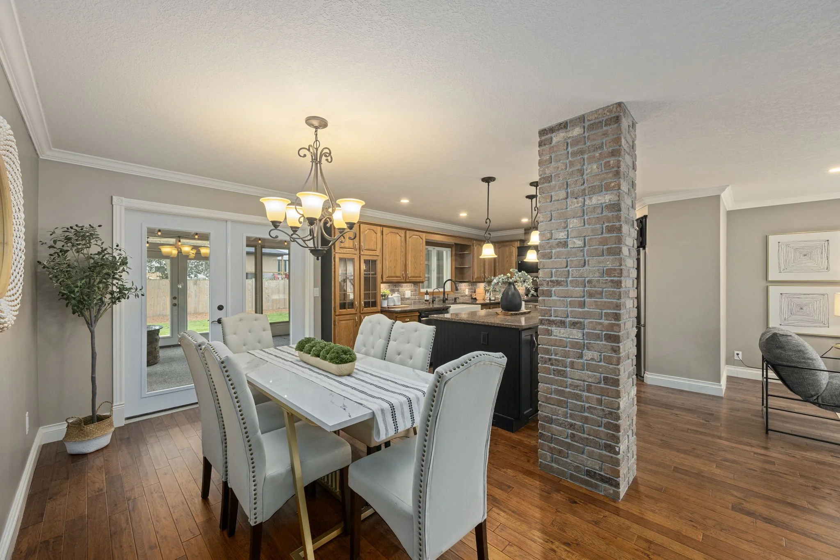
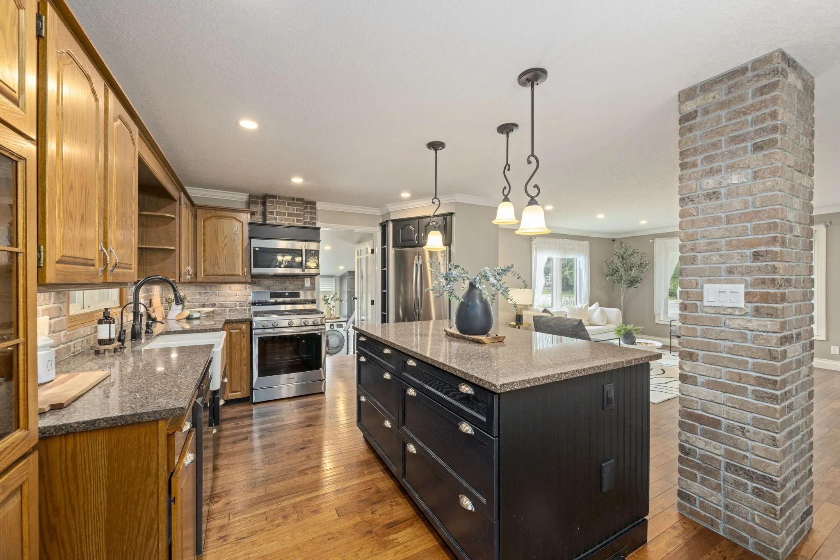
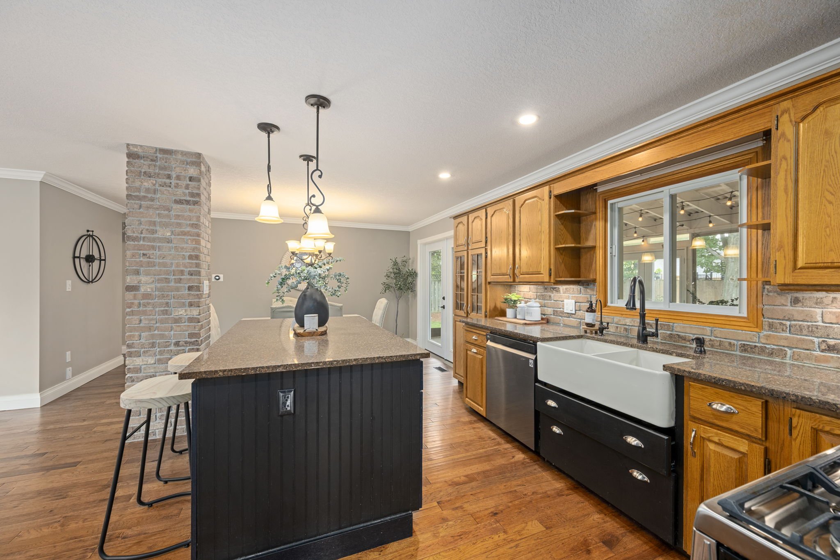
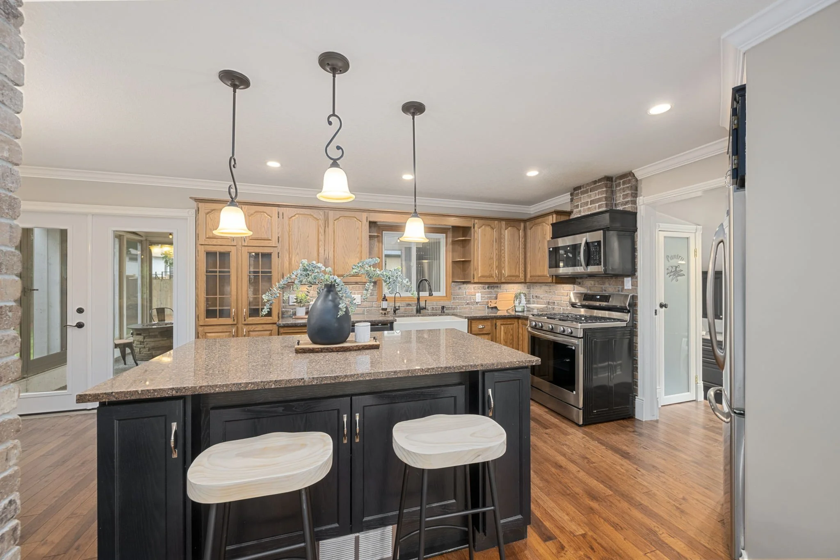
Beautiful landscaping and mature trees create an inviting first impression. Inside, expansive windows, hardwood flooring and a bright open-concept layout provide an ideal setting for everyday living and entertaining. The spacious kitchen features a large contrasting island with breakfast seating, granite countertops, stainless steel appliances, a gas range, farmhouse sink and walk-in pantry.
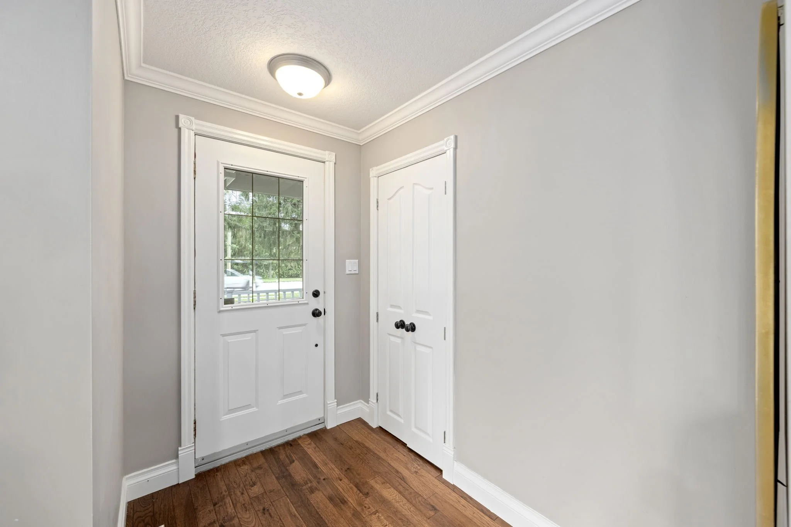
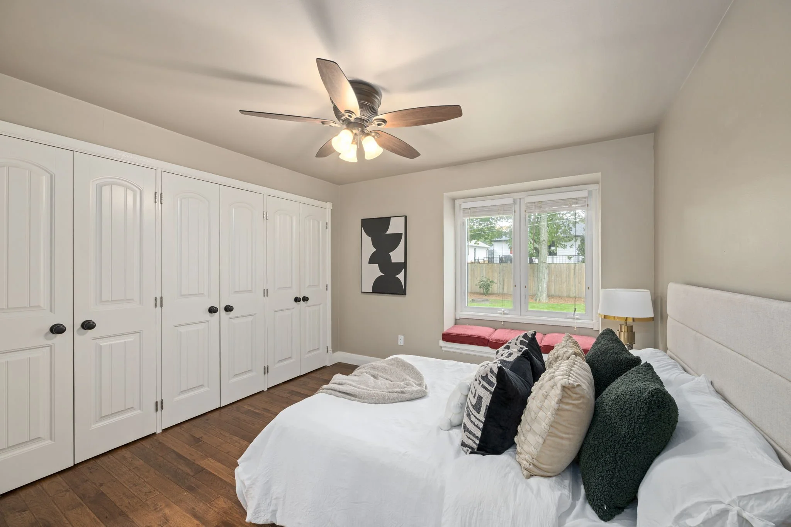
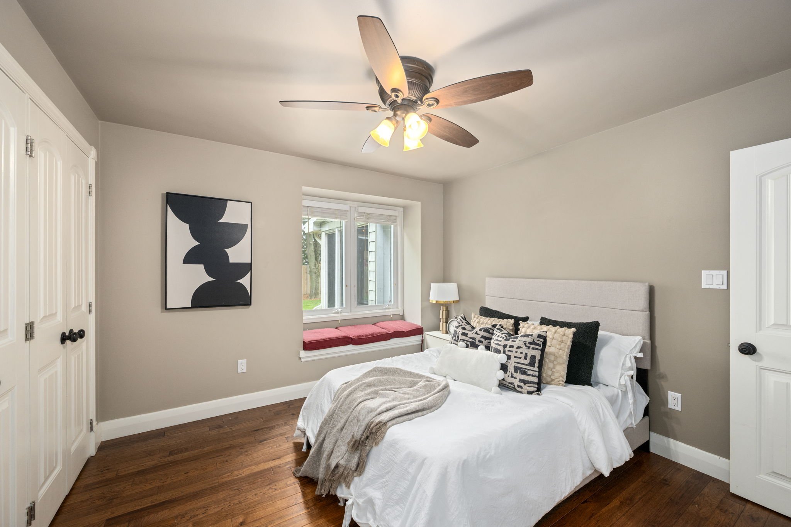
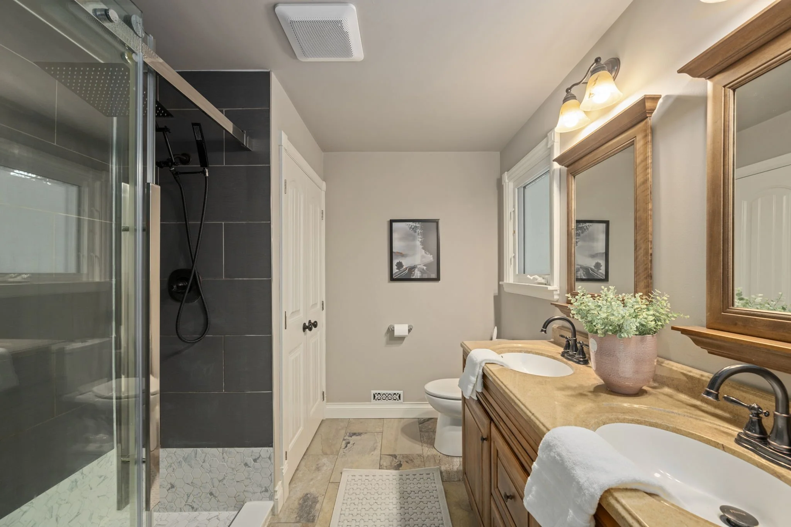
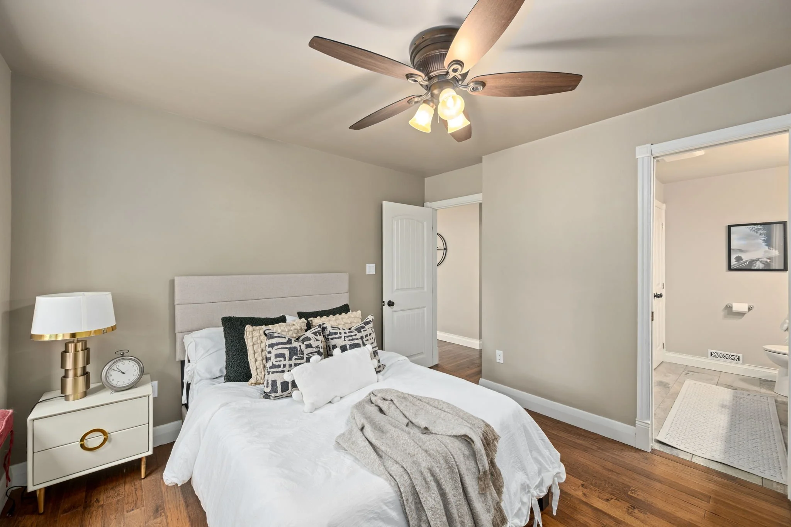
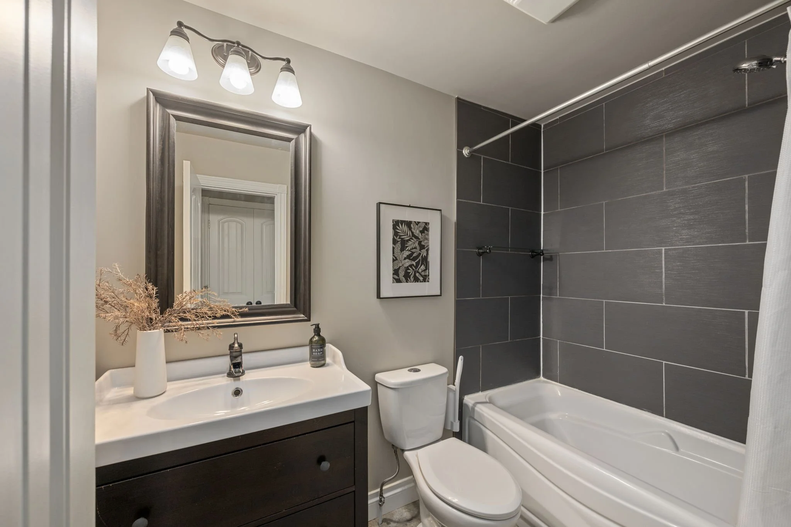
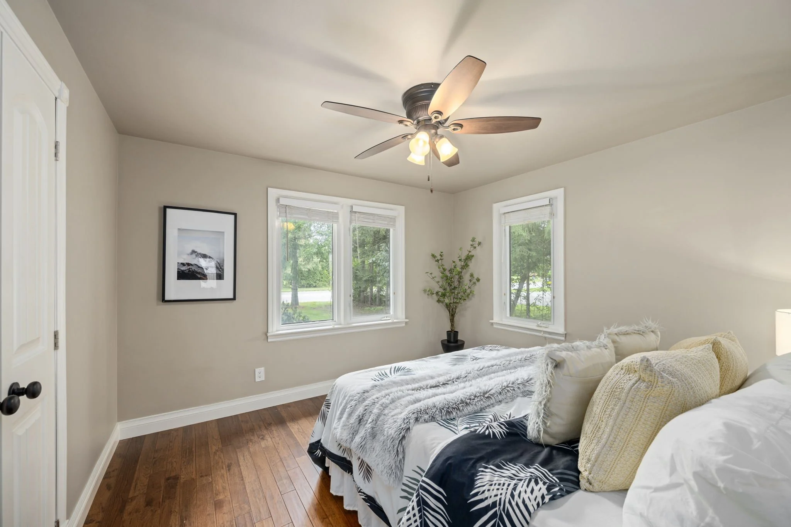
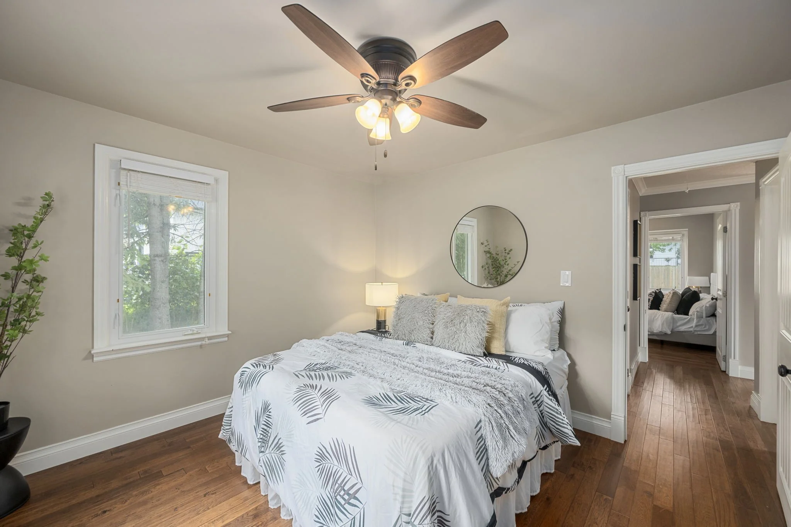
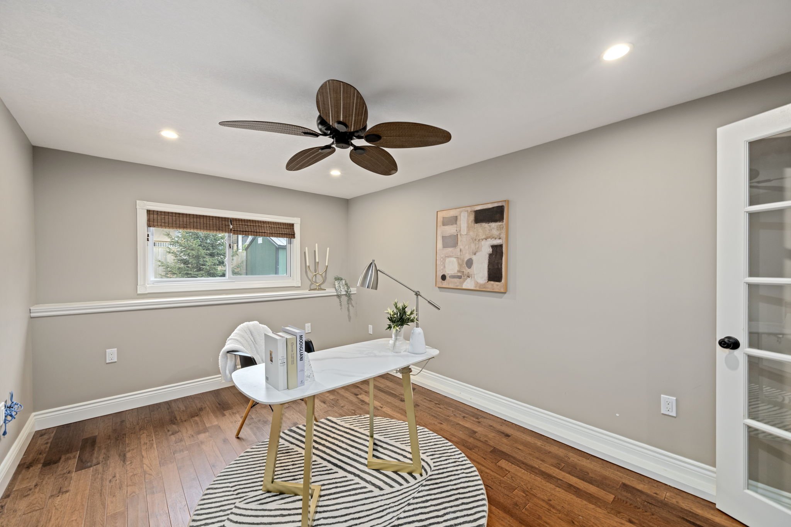
The generous primary bedroom offers custom wall-to-wall closets, a built-in window seat and private four-piece ensuite. A second bedroom and full bathroom complete the main sleeping area. The versatile third bedroom or office is conveniently positioned near the side entrance, making it an excellent option for guests, a private workspace or a home-based business.
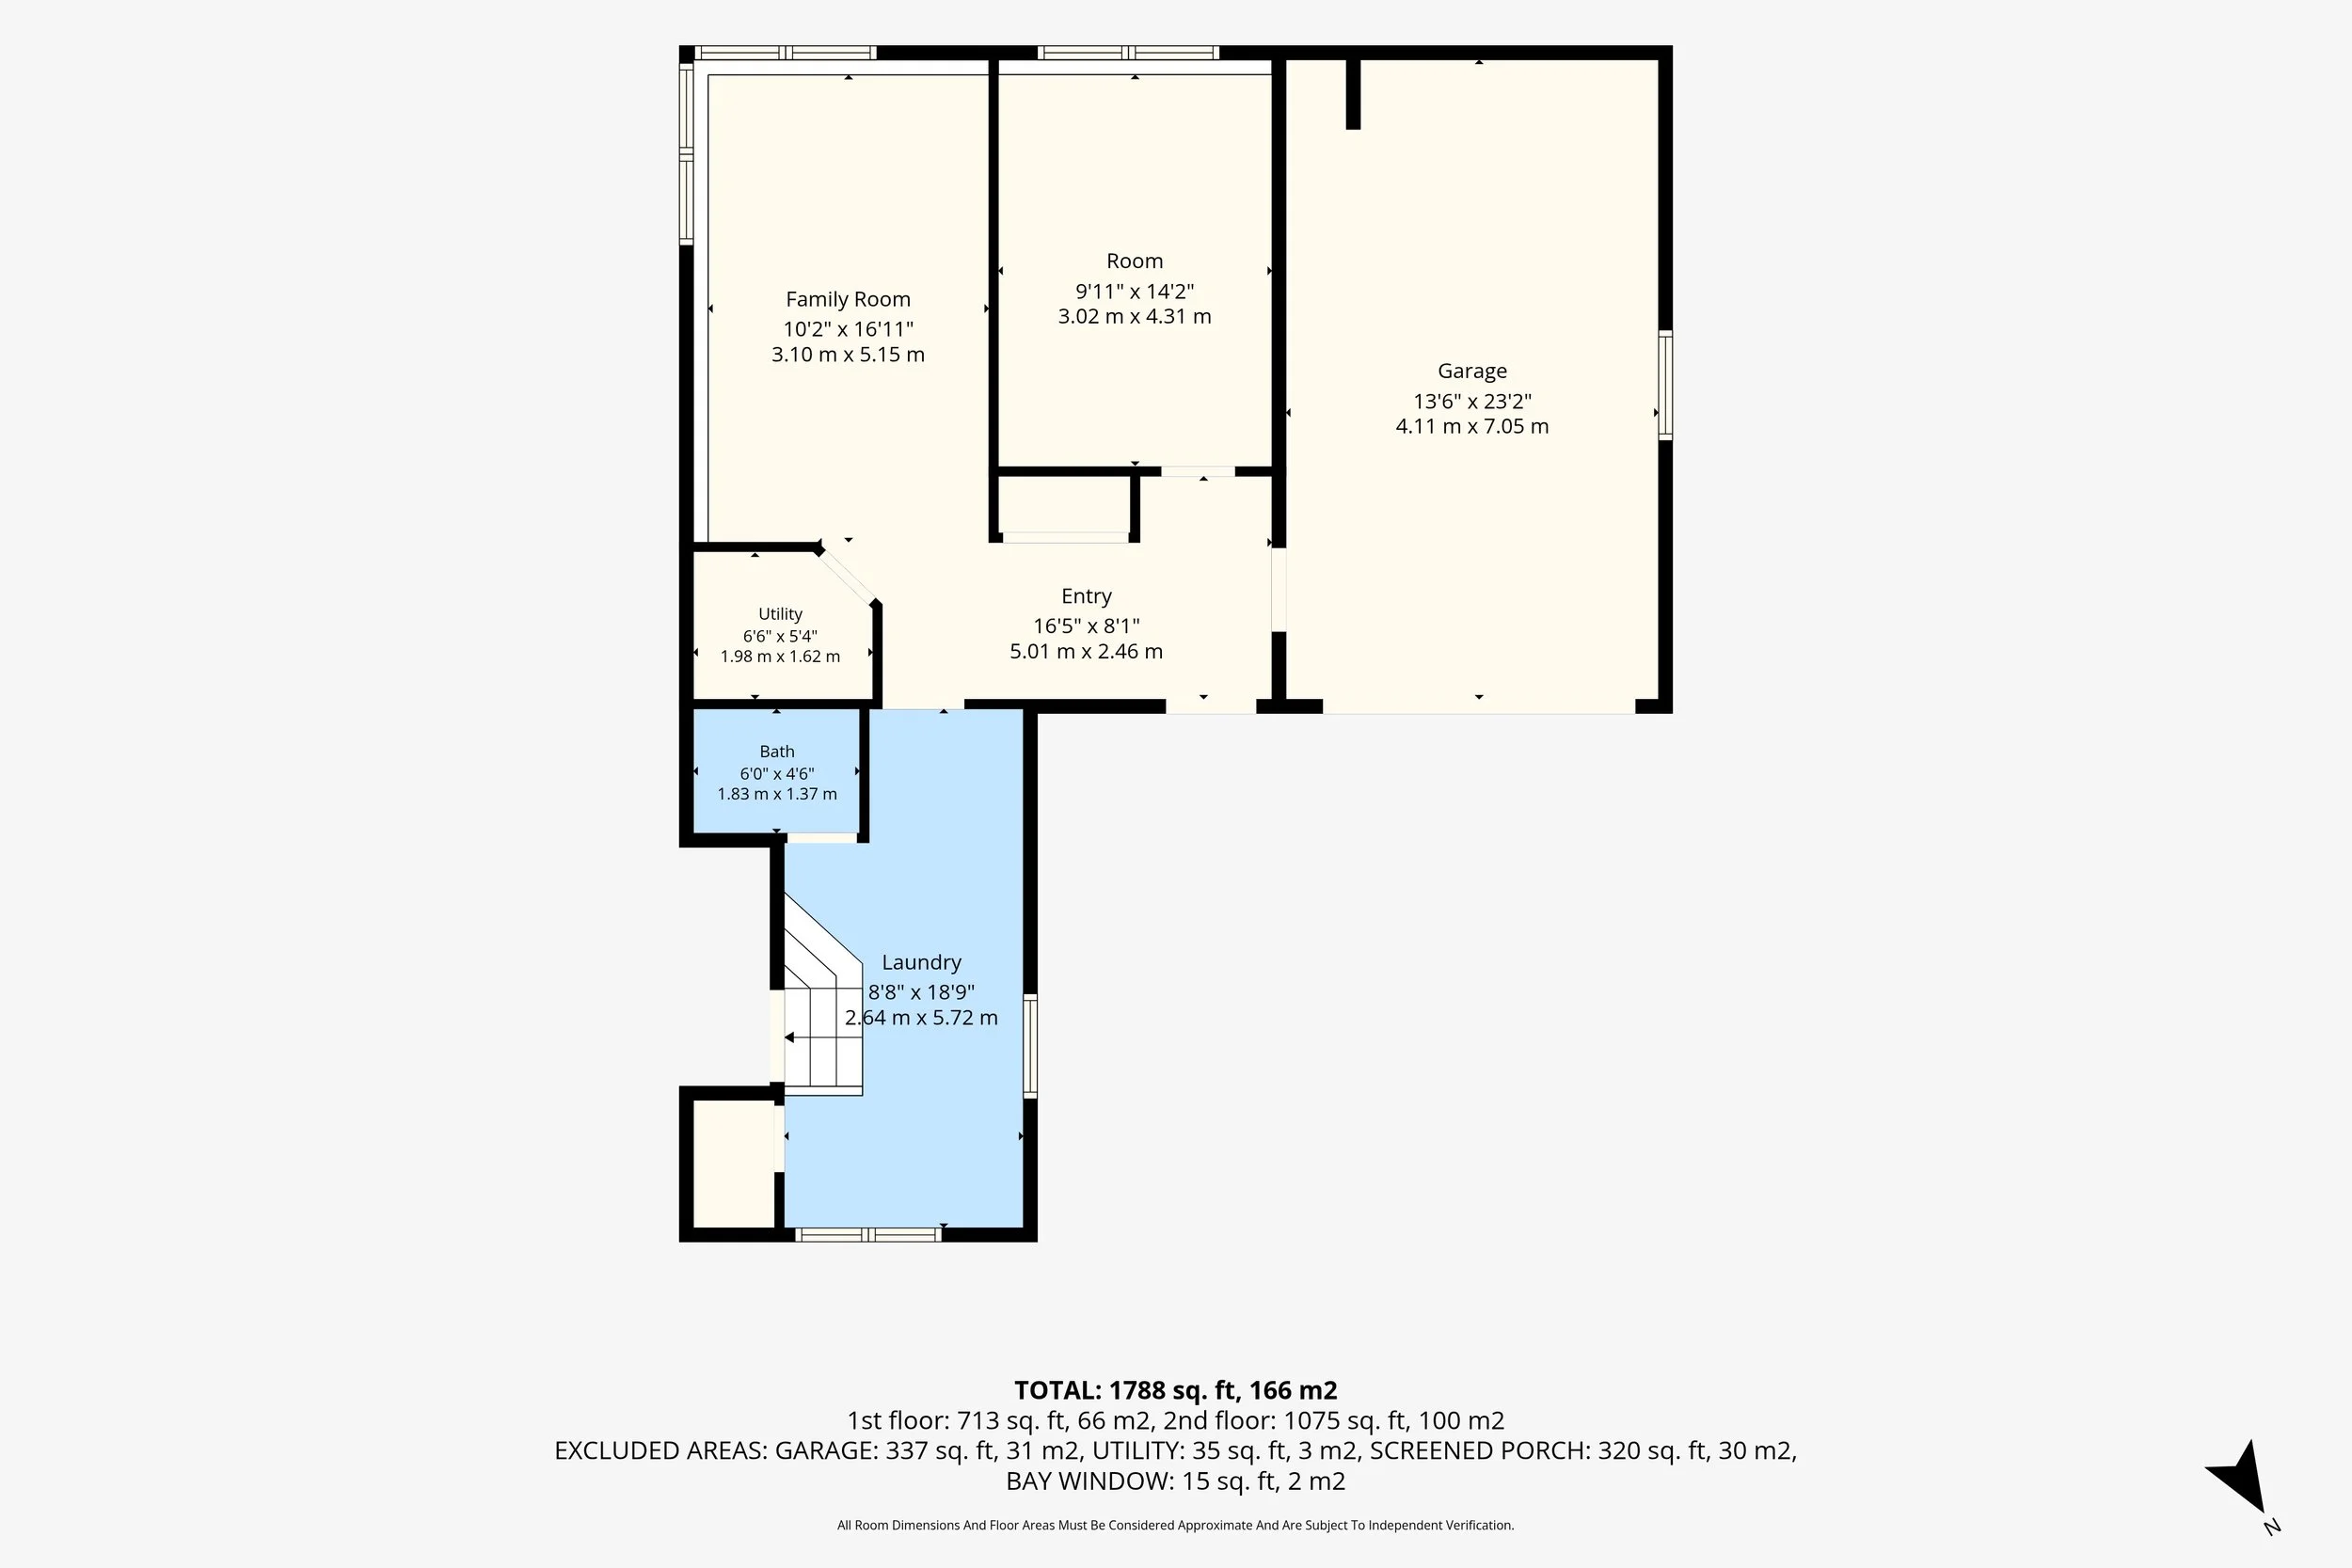
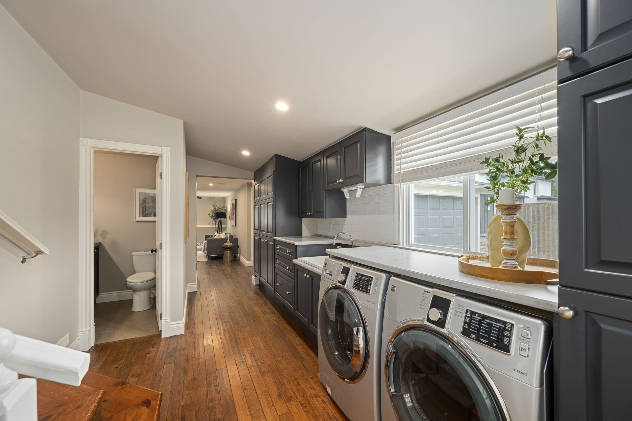
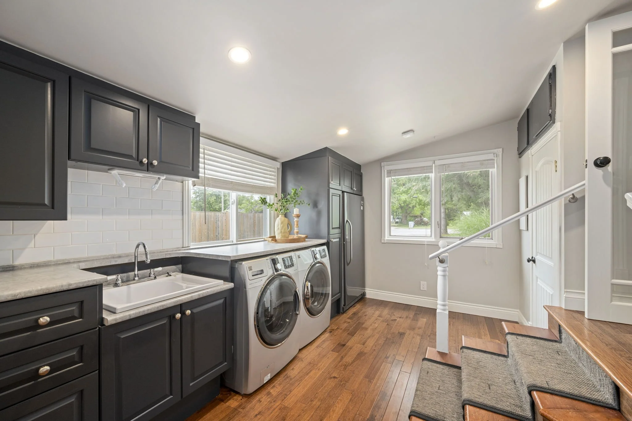
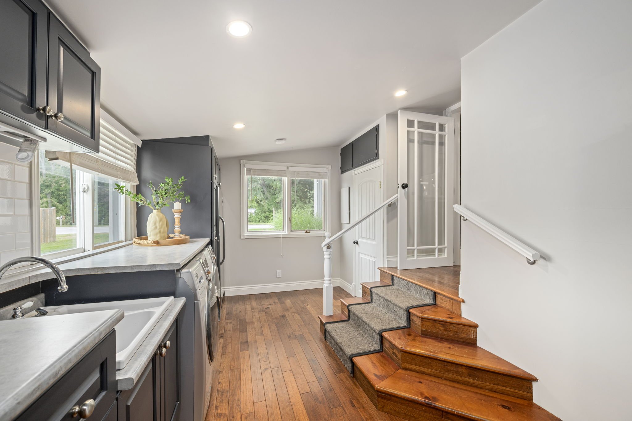
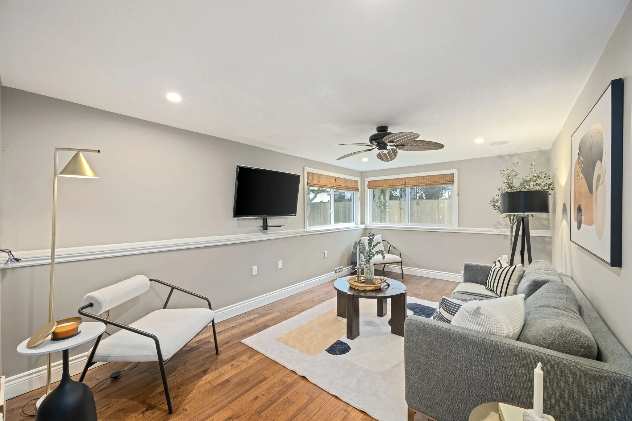
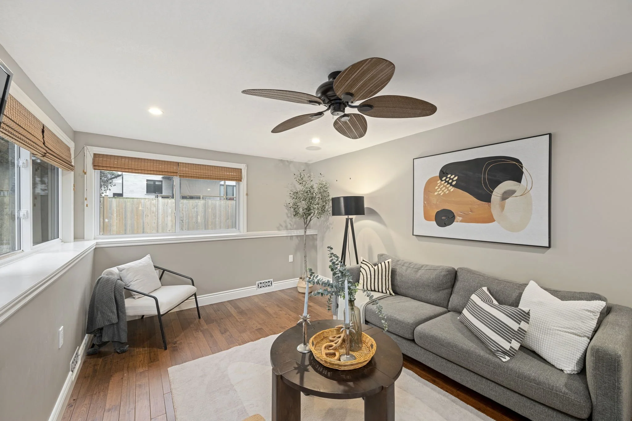
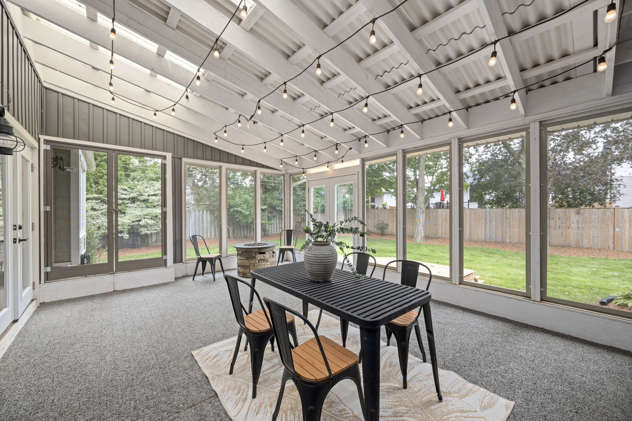
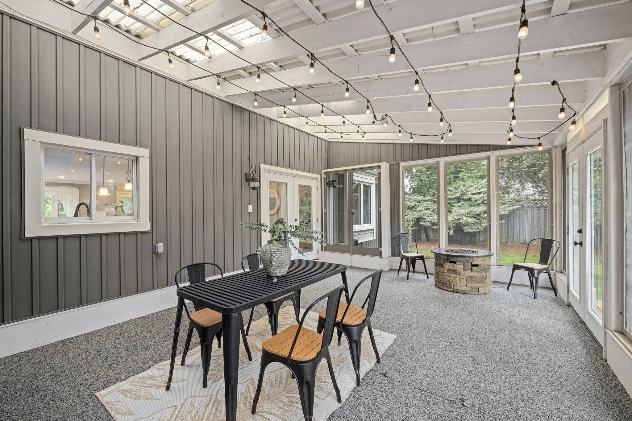
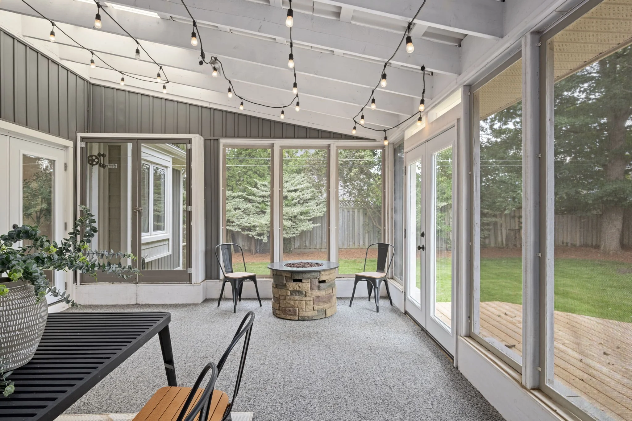
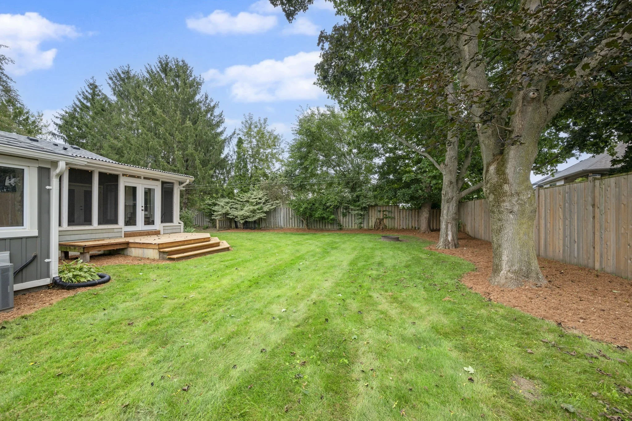
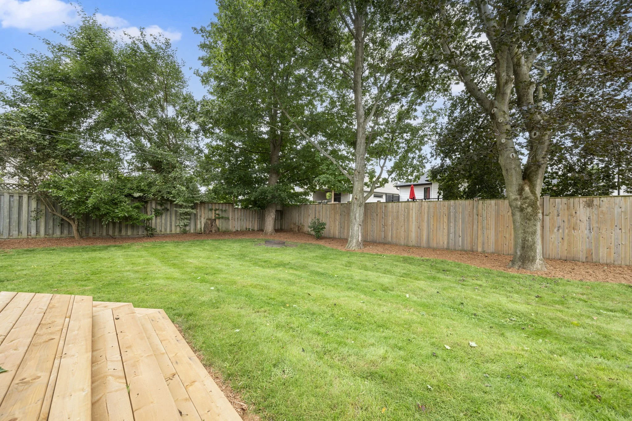
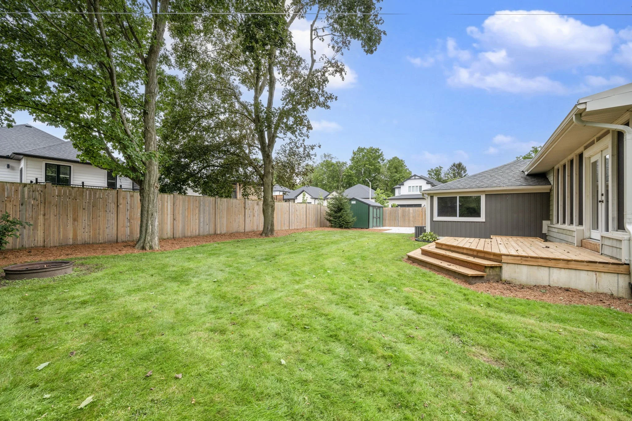
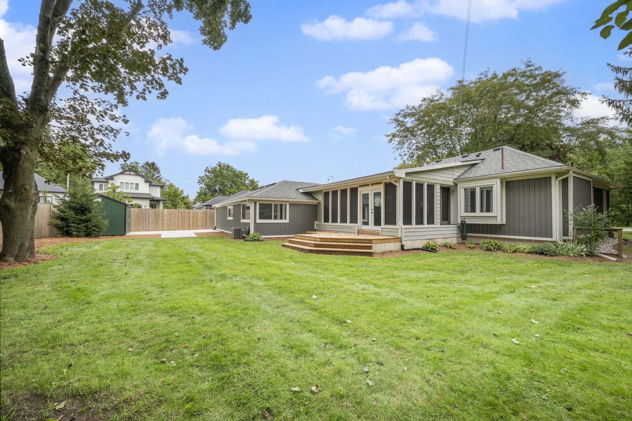
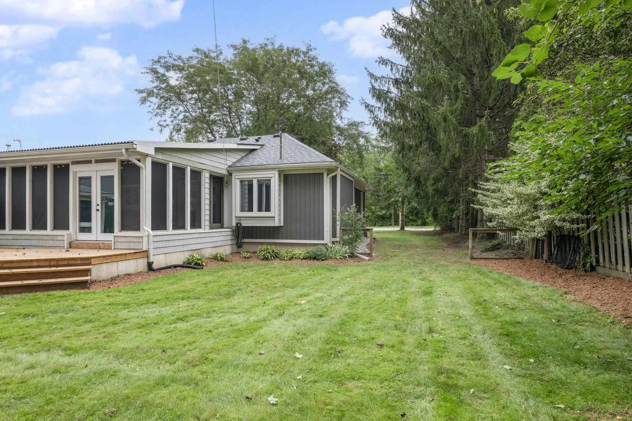
A few steps down, you’ll find a bright family room, large laundry room with extensive cabinetry and storage, and a convenient powder room. The impressive three-season screened porch and brand-new BBQ deck extend the living space outdoors, overlooking a spacious backyard surrounded by mature trees.
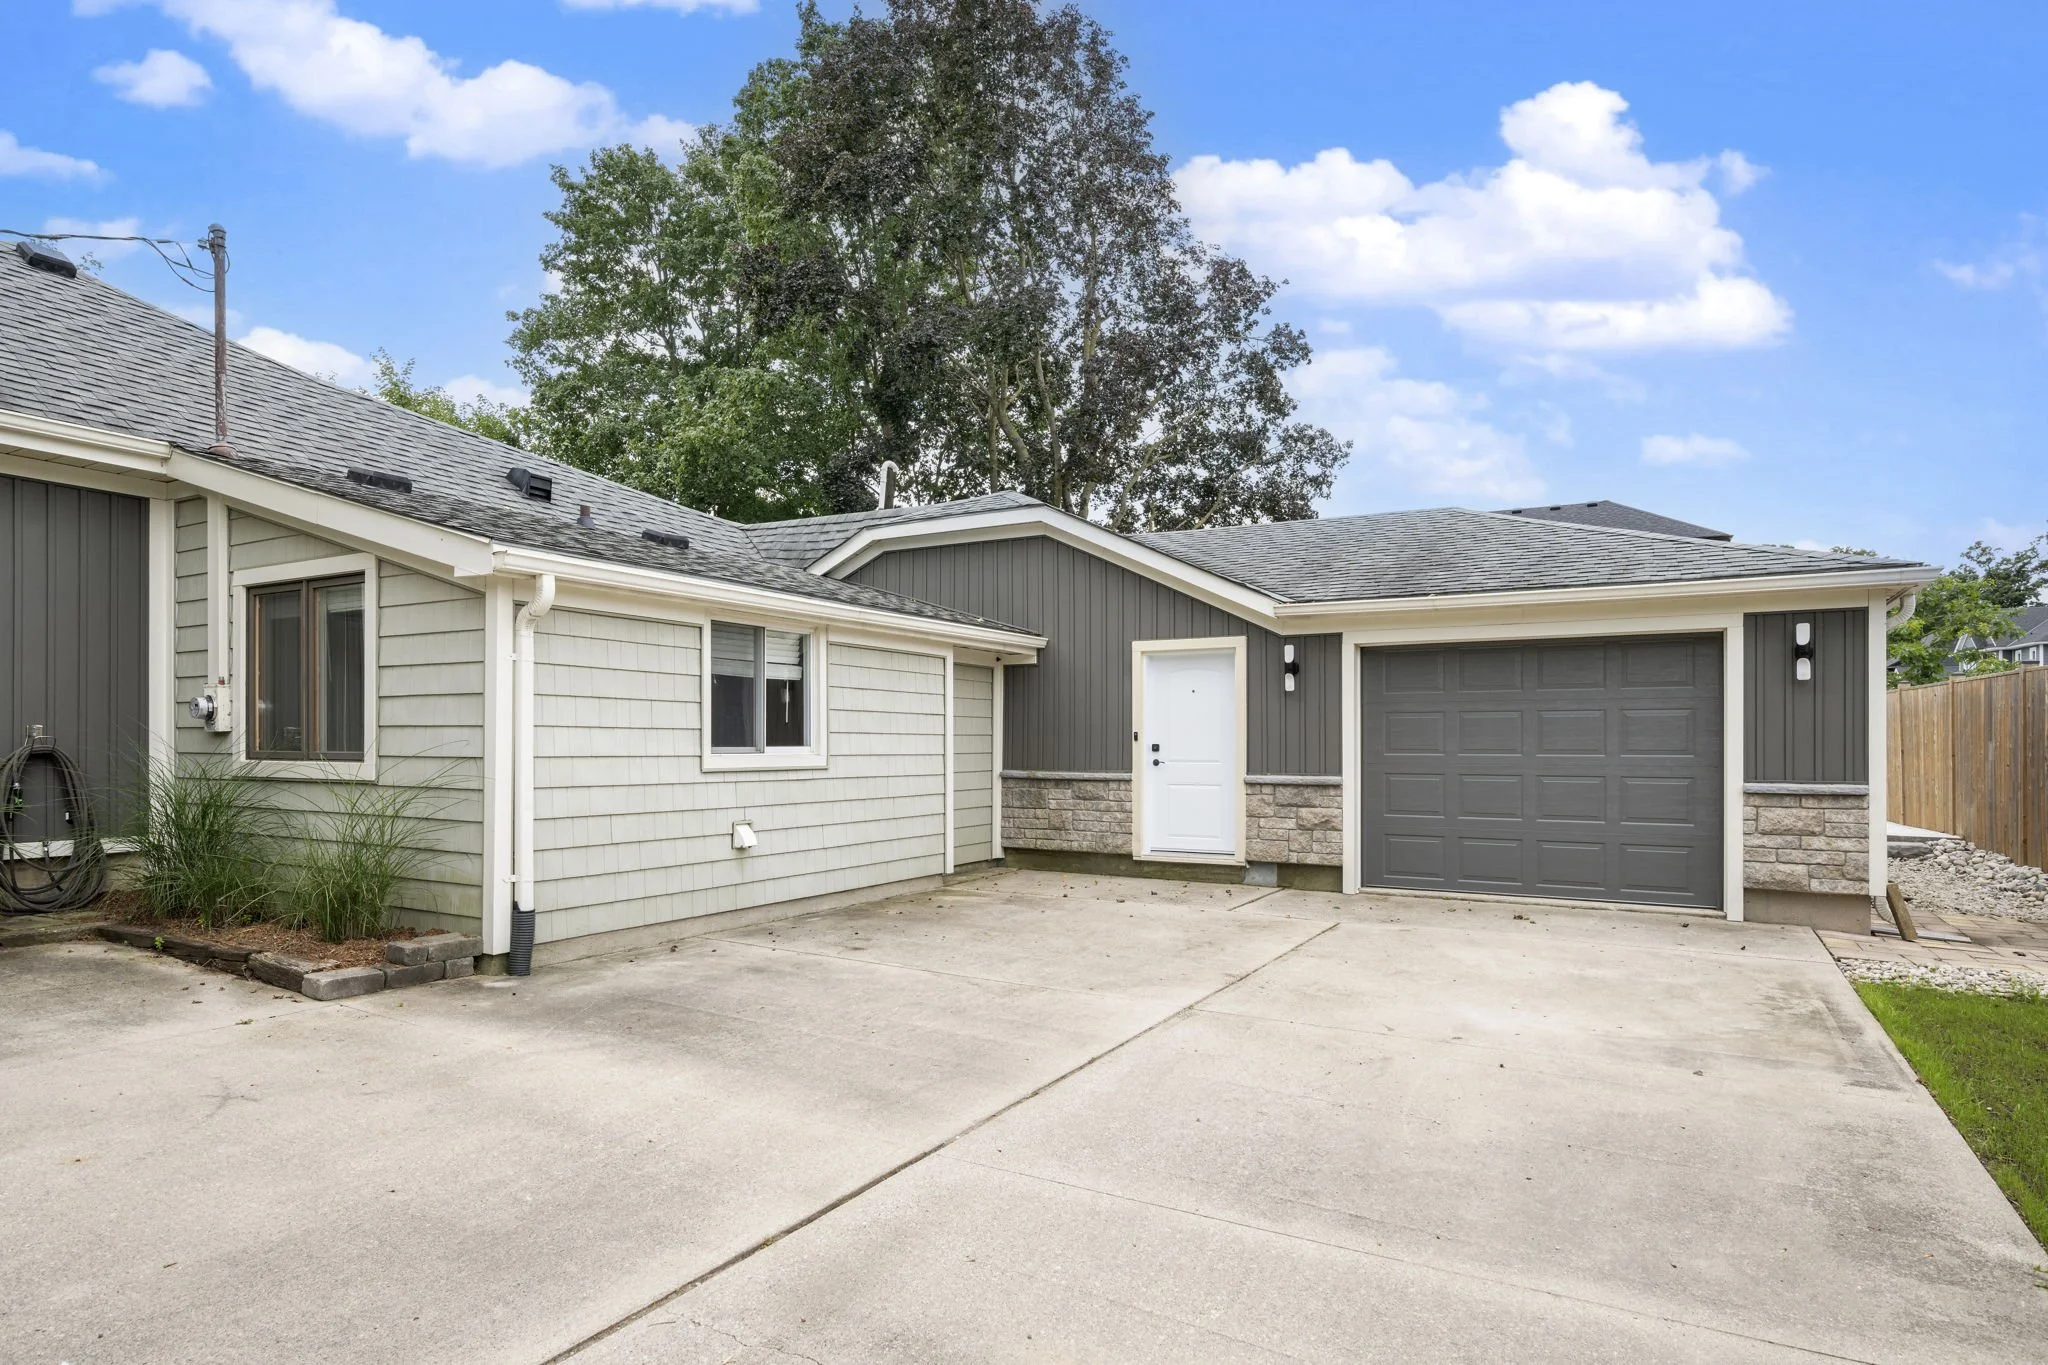
An attached heated garage and workshop with interior access is a handyman’s dream. This move-in-ready property offers comfort, functionality and small-town living just minutes from local amenities, Foodland, LCBO and the new No Frills in nearby Komoka.
22697 ADELAIDE RD, Mount Brydges
3 Bedrooms & 2.5 Bathrooms
1 Garage & 8-car concrete driveway
Above Grade: Approx. 1,788 SQFT
Lot Measurements: 145.77 ft x 100.22 ft x 144.21 ft x 100.27 ft
Property Tax: $3,577/2025
MLS® Listing Price: $649,900
MLS®#: X13805684
Features
3 bedrooms & 2.5 bathrooms
Parking for up to 8 vehicles on the concrete driveway
Attached heated garage and workshop
Bright, open-concept living space
Hardwood flooring throughout the main living areas
Large kitchen island with breakfast seating
Primary suite with custom closets, window seat and private ensuite
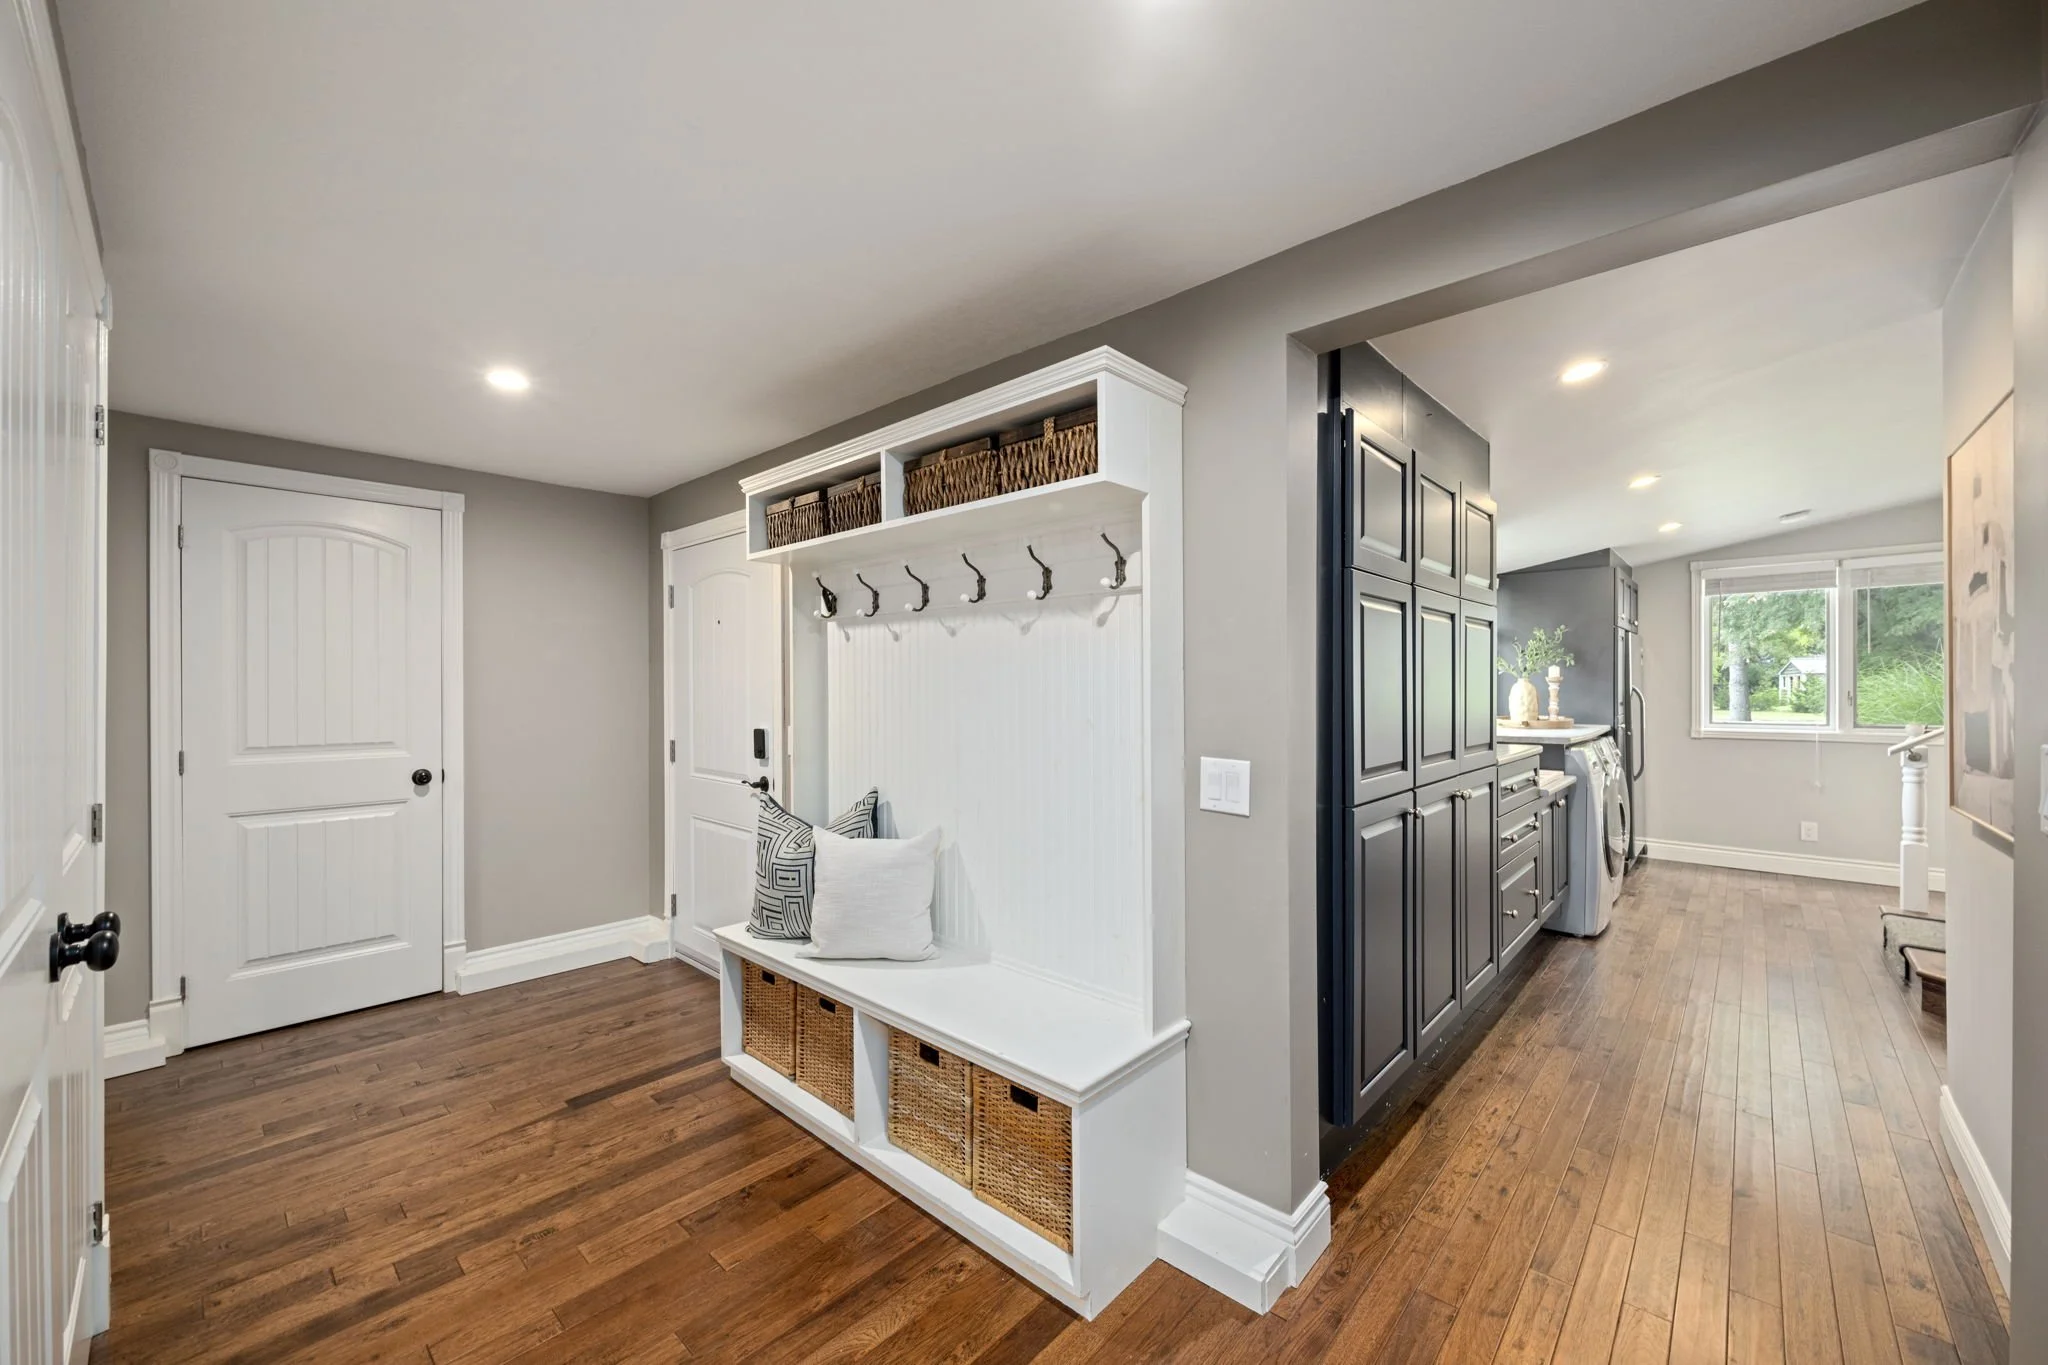
Third bedroom or office with separate side entrance nearby
Spacious laundry room with extensive cabinetry and storage
320 sq. ft. three-season screened porch
Brand-new BBQ deck and large backyard
Beautiful landscaping and mature trees
Small-town living close to Mount Brydges and Komoka amenities
The Floor Plan