135-600 HYDE PARK RD
$599,900
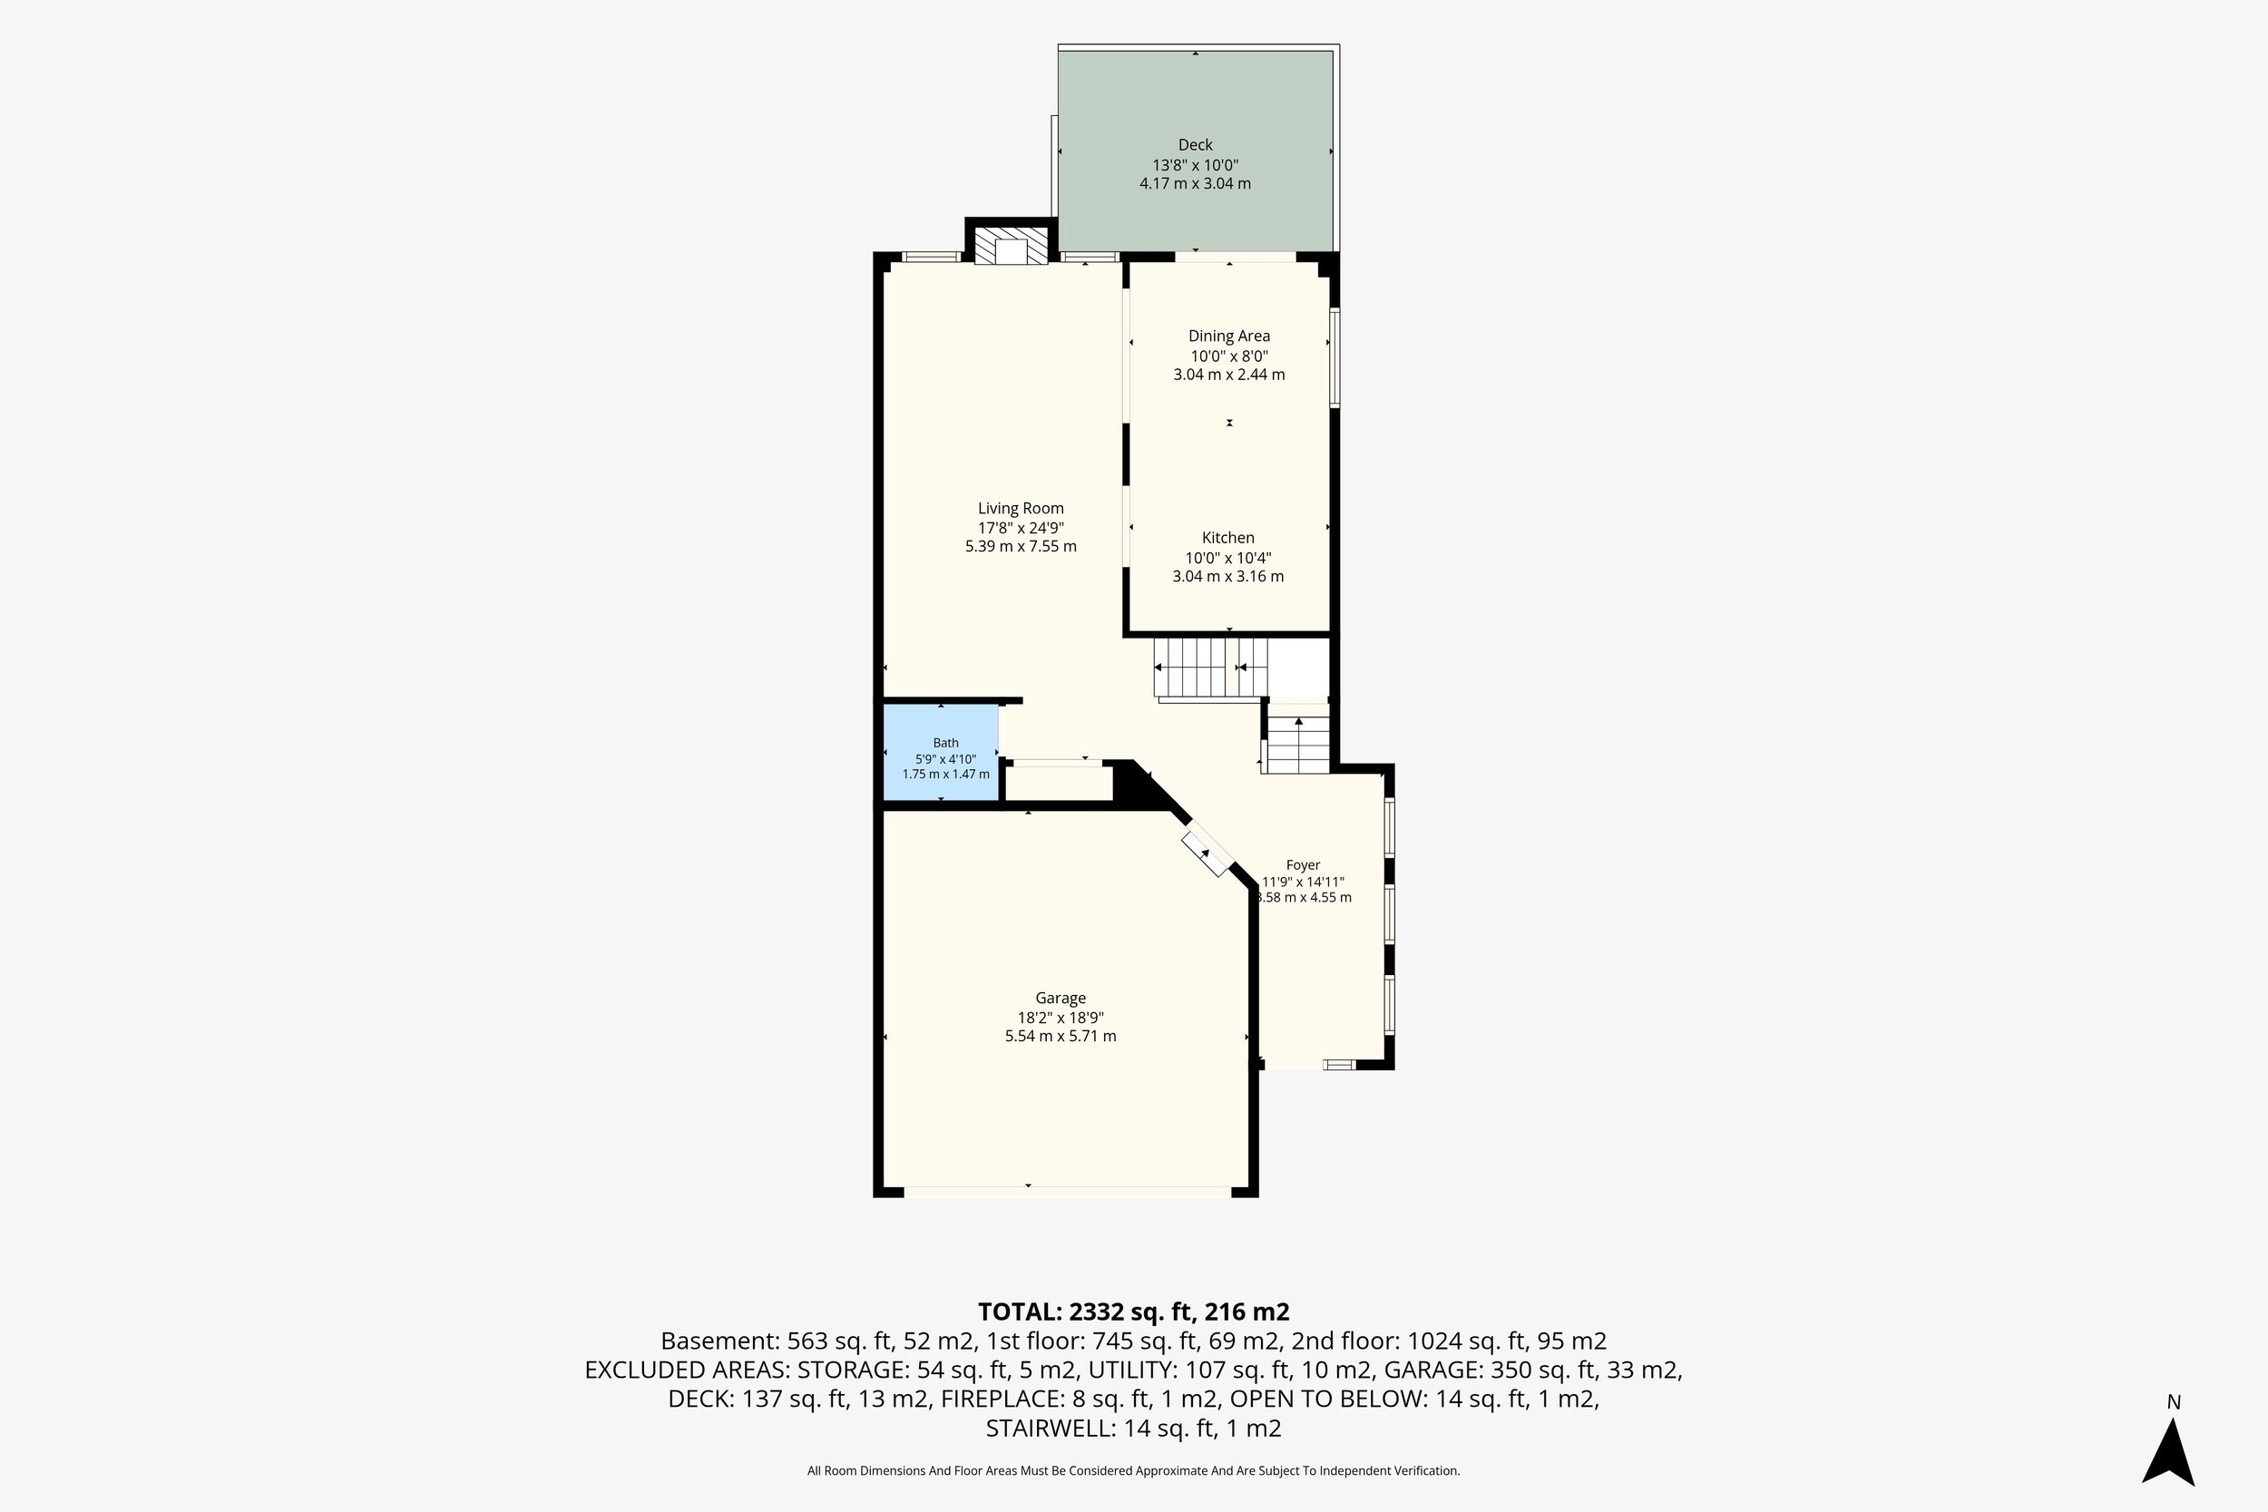
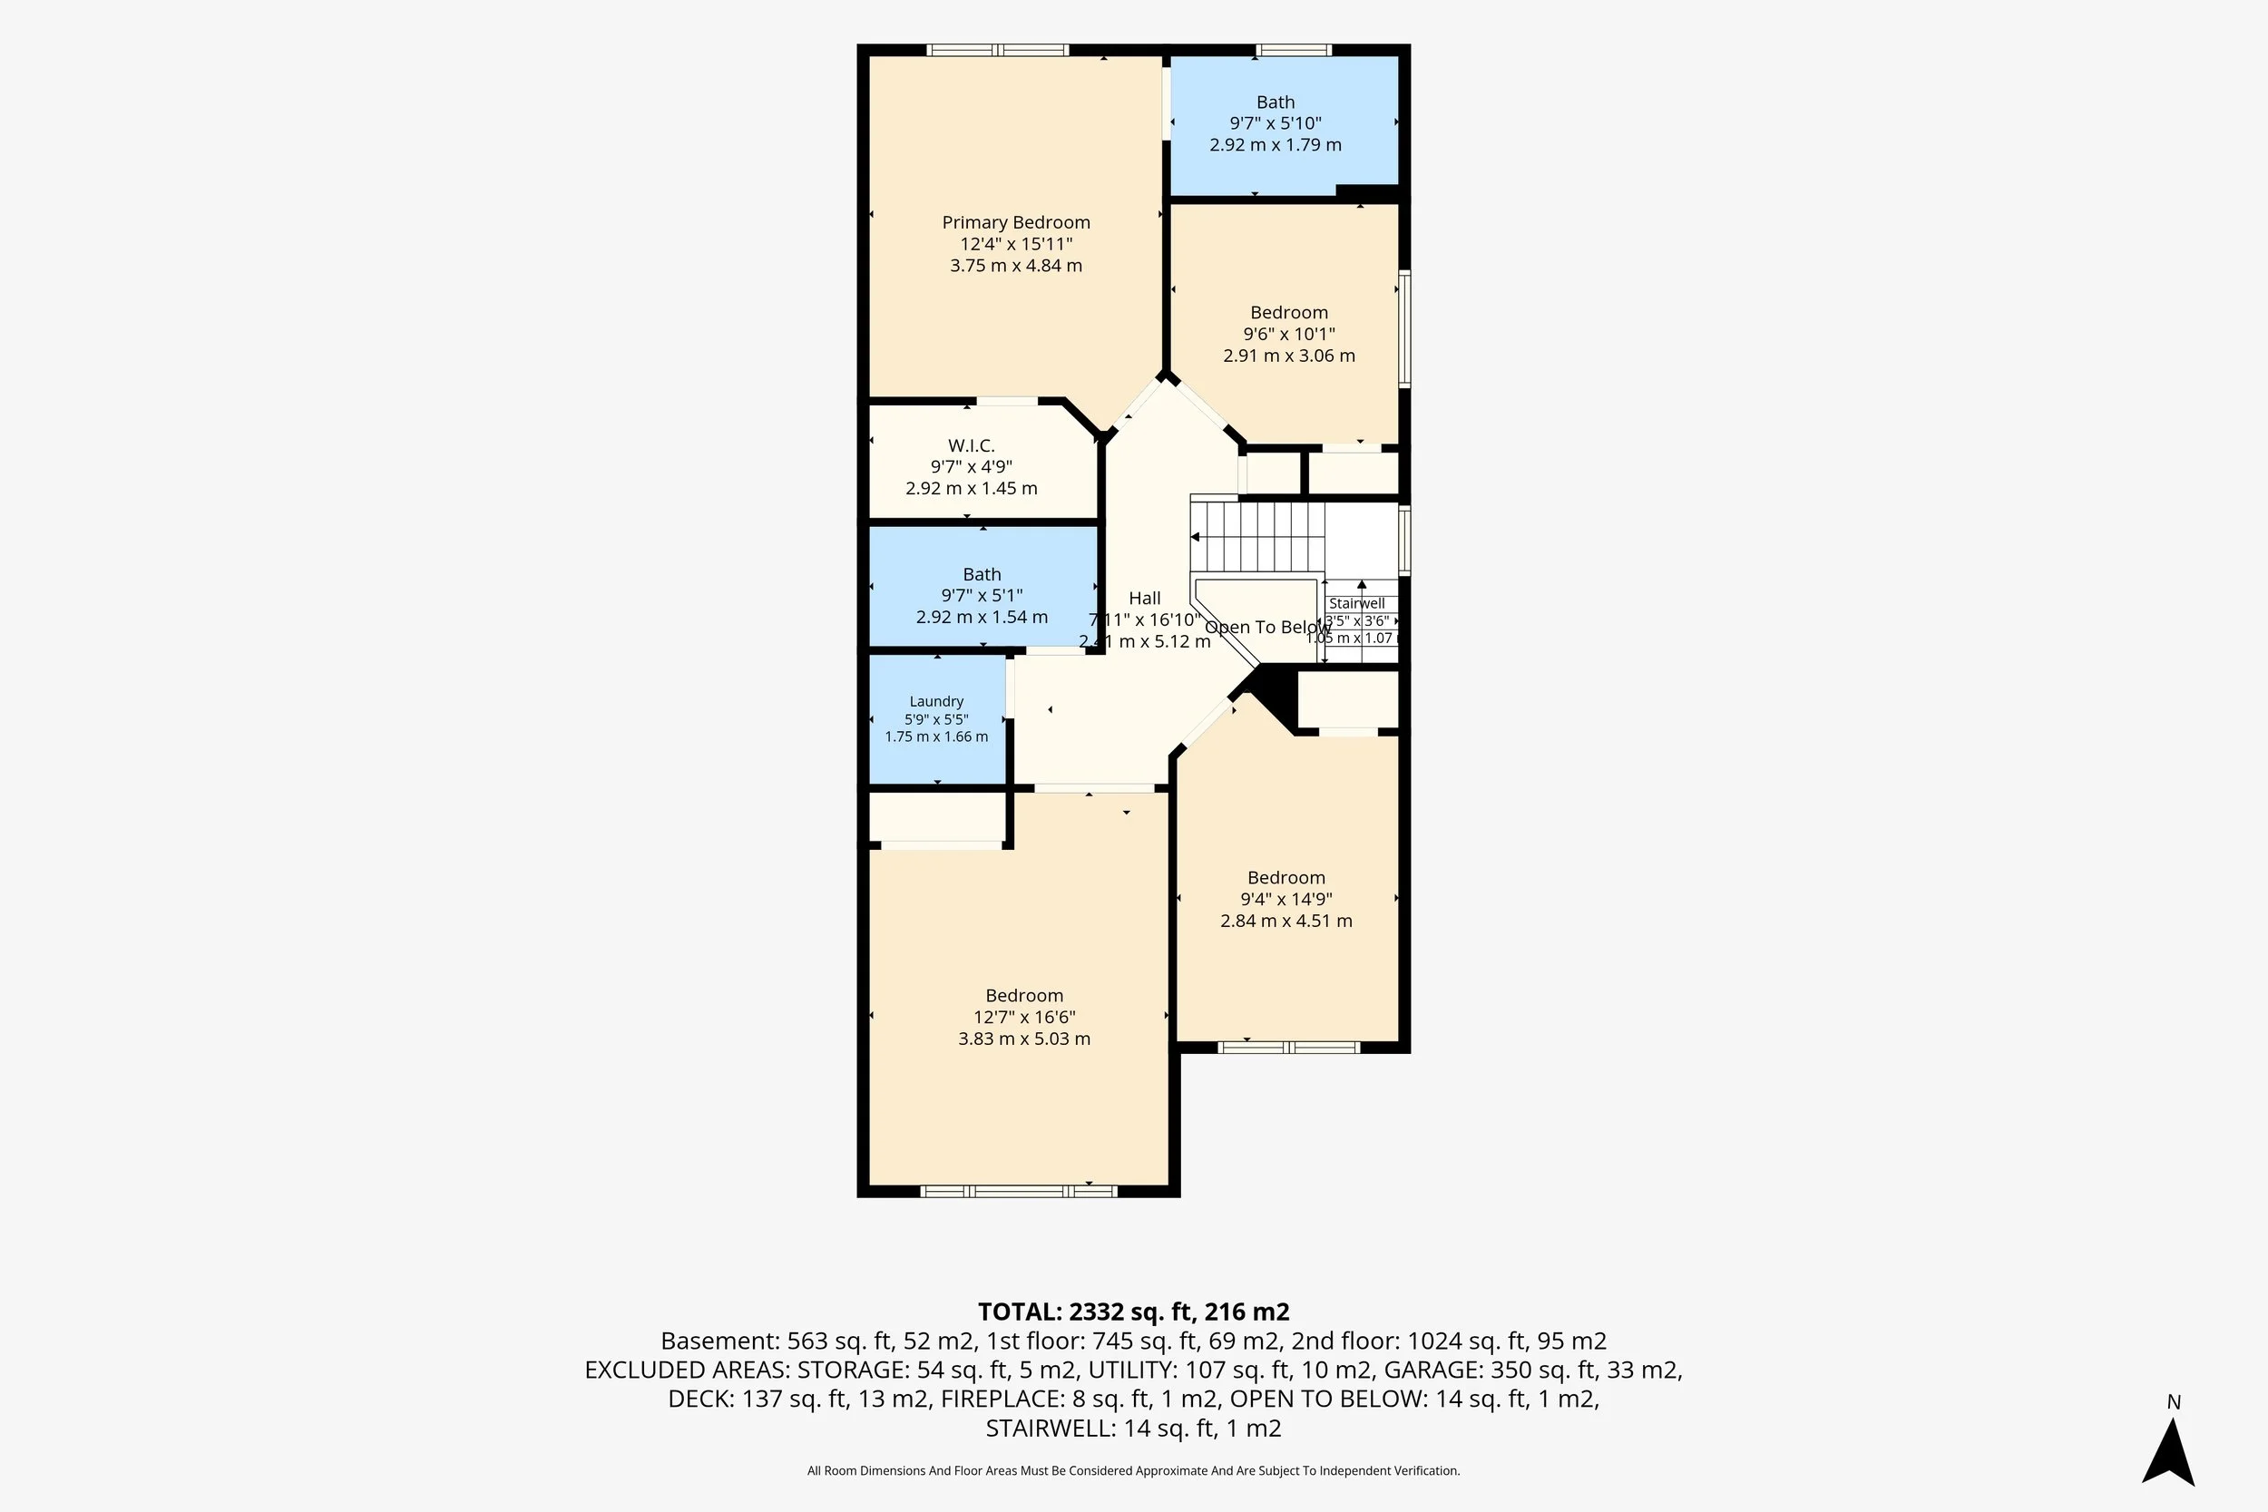
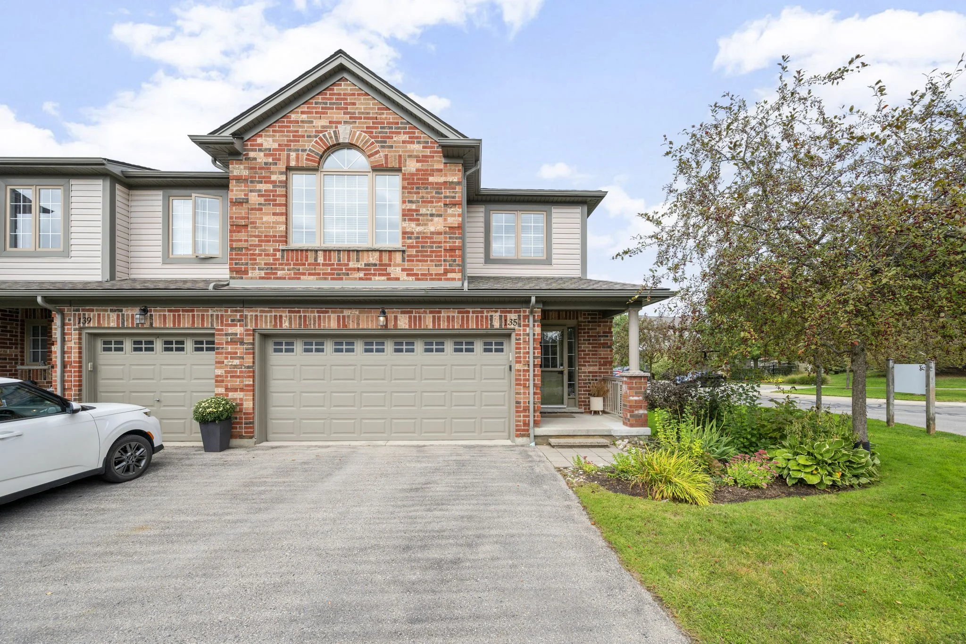
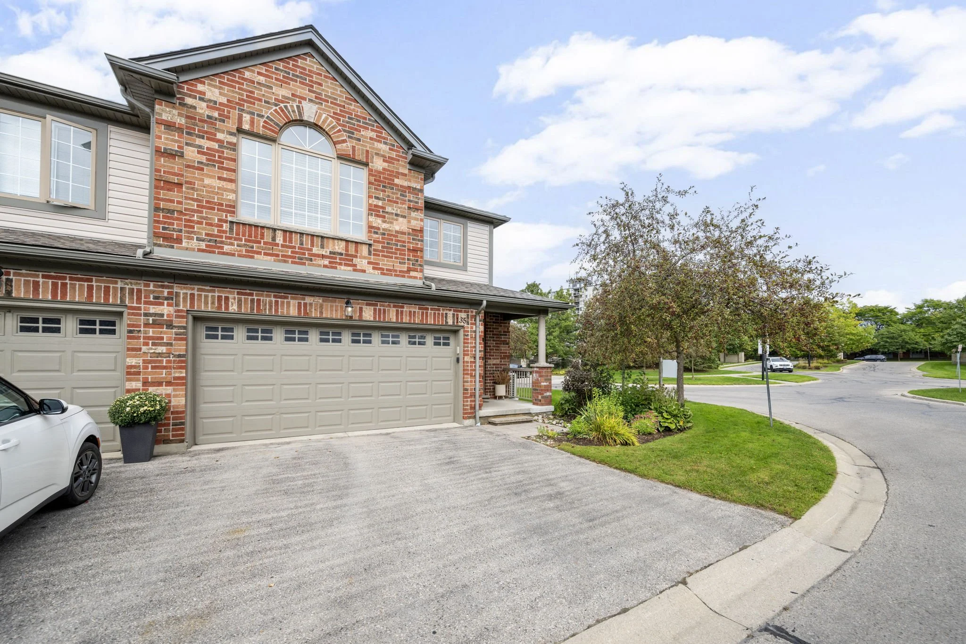
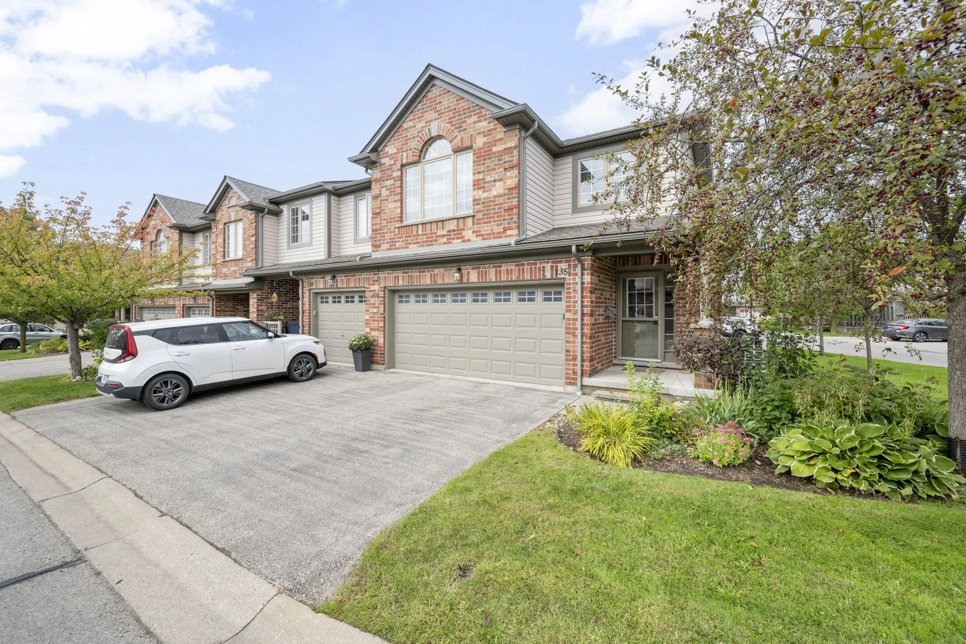
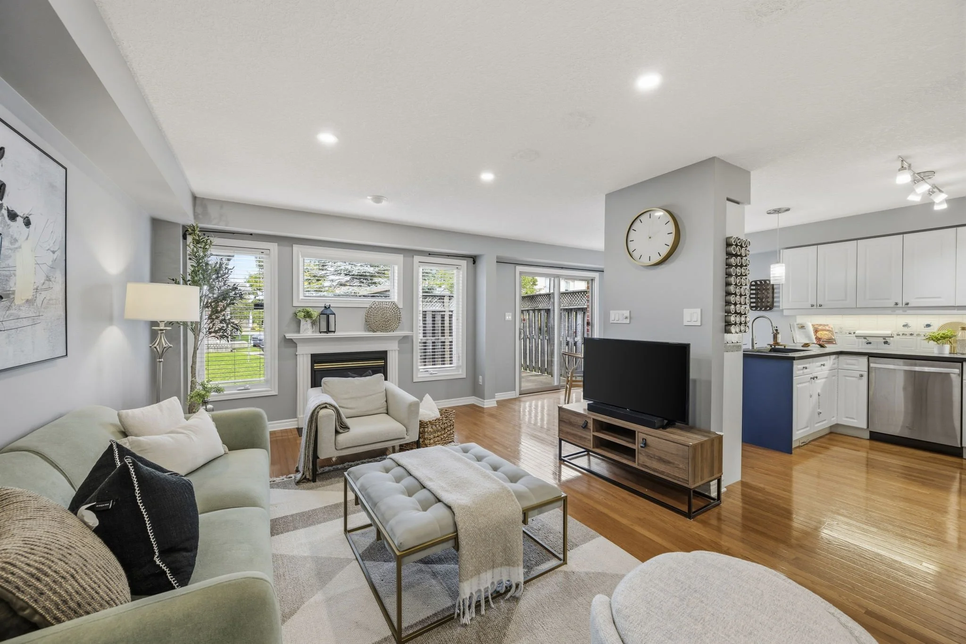
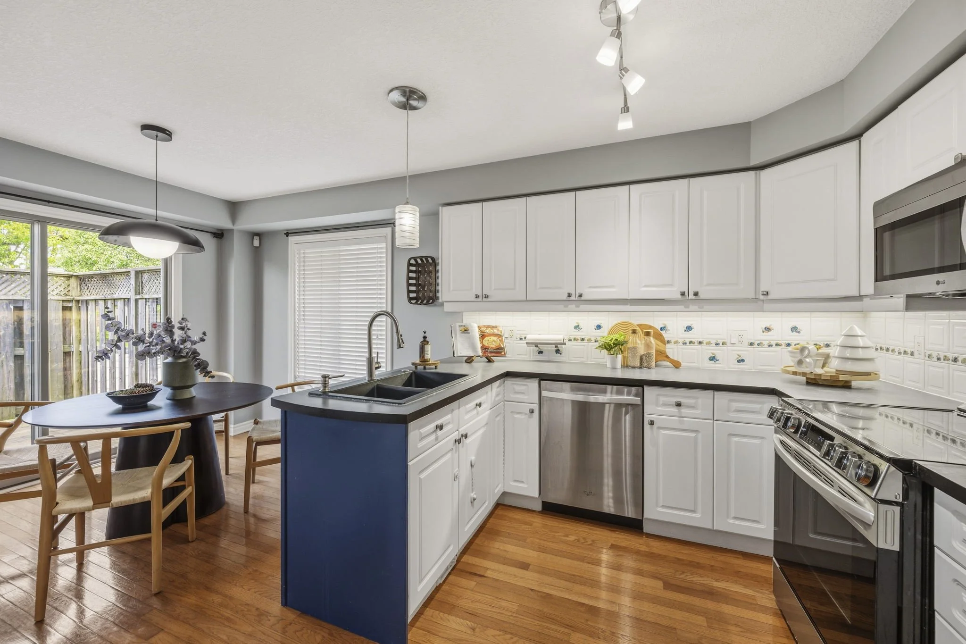
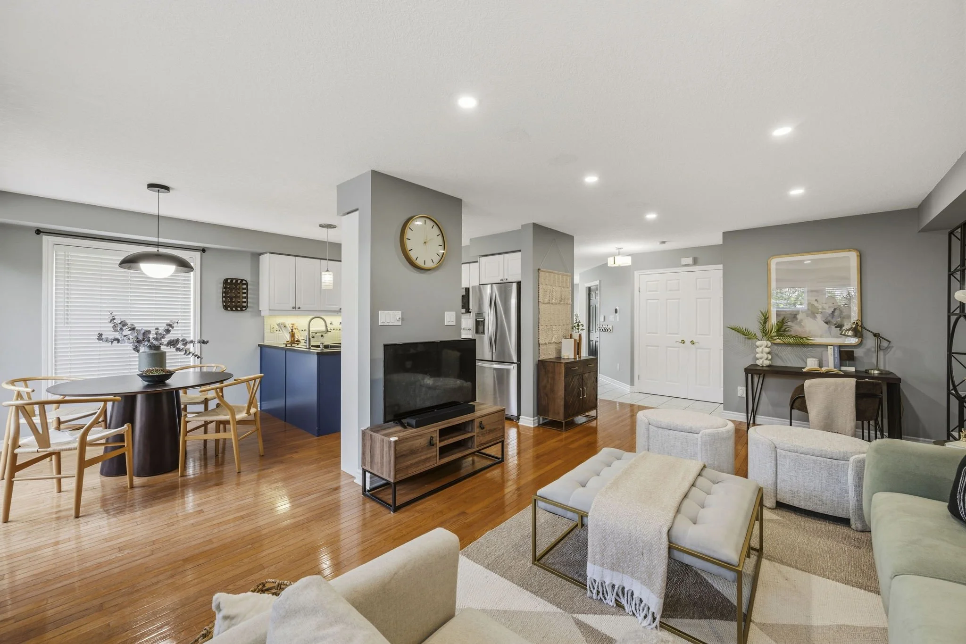
Welcome to Unit 135 at 600 Hyde Park Road - a rare end-unit condo townhome in Marsh Trail community, offering an impressive 2,332 sq ft of finished living space.
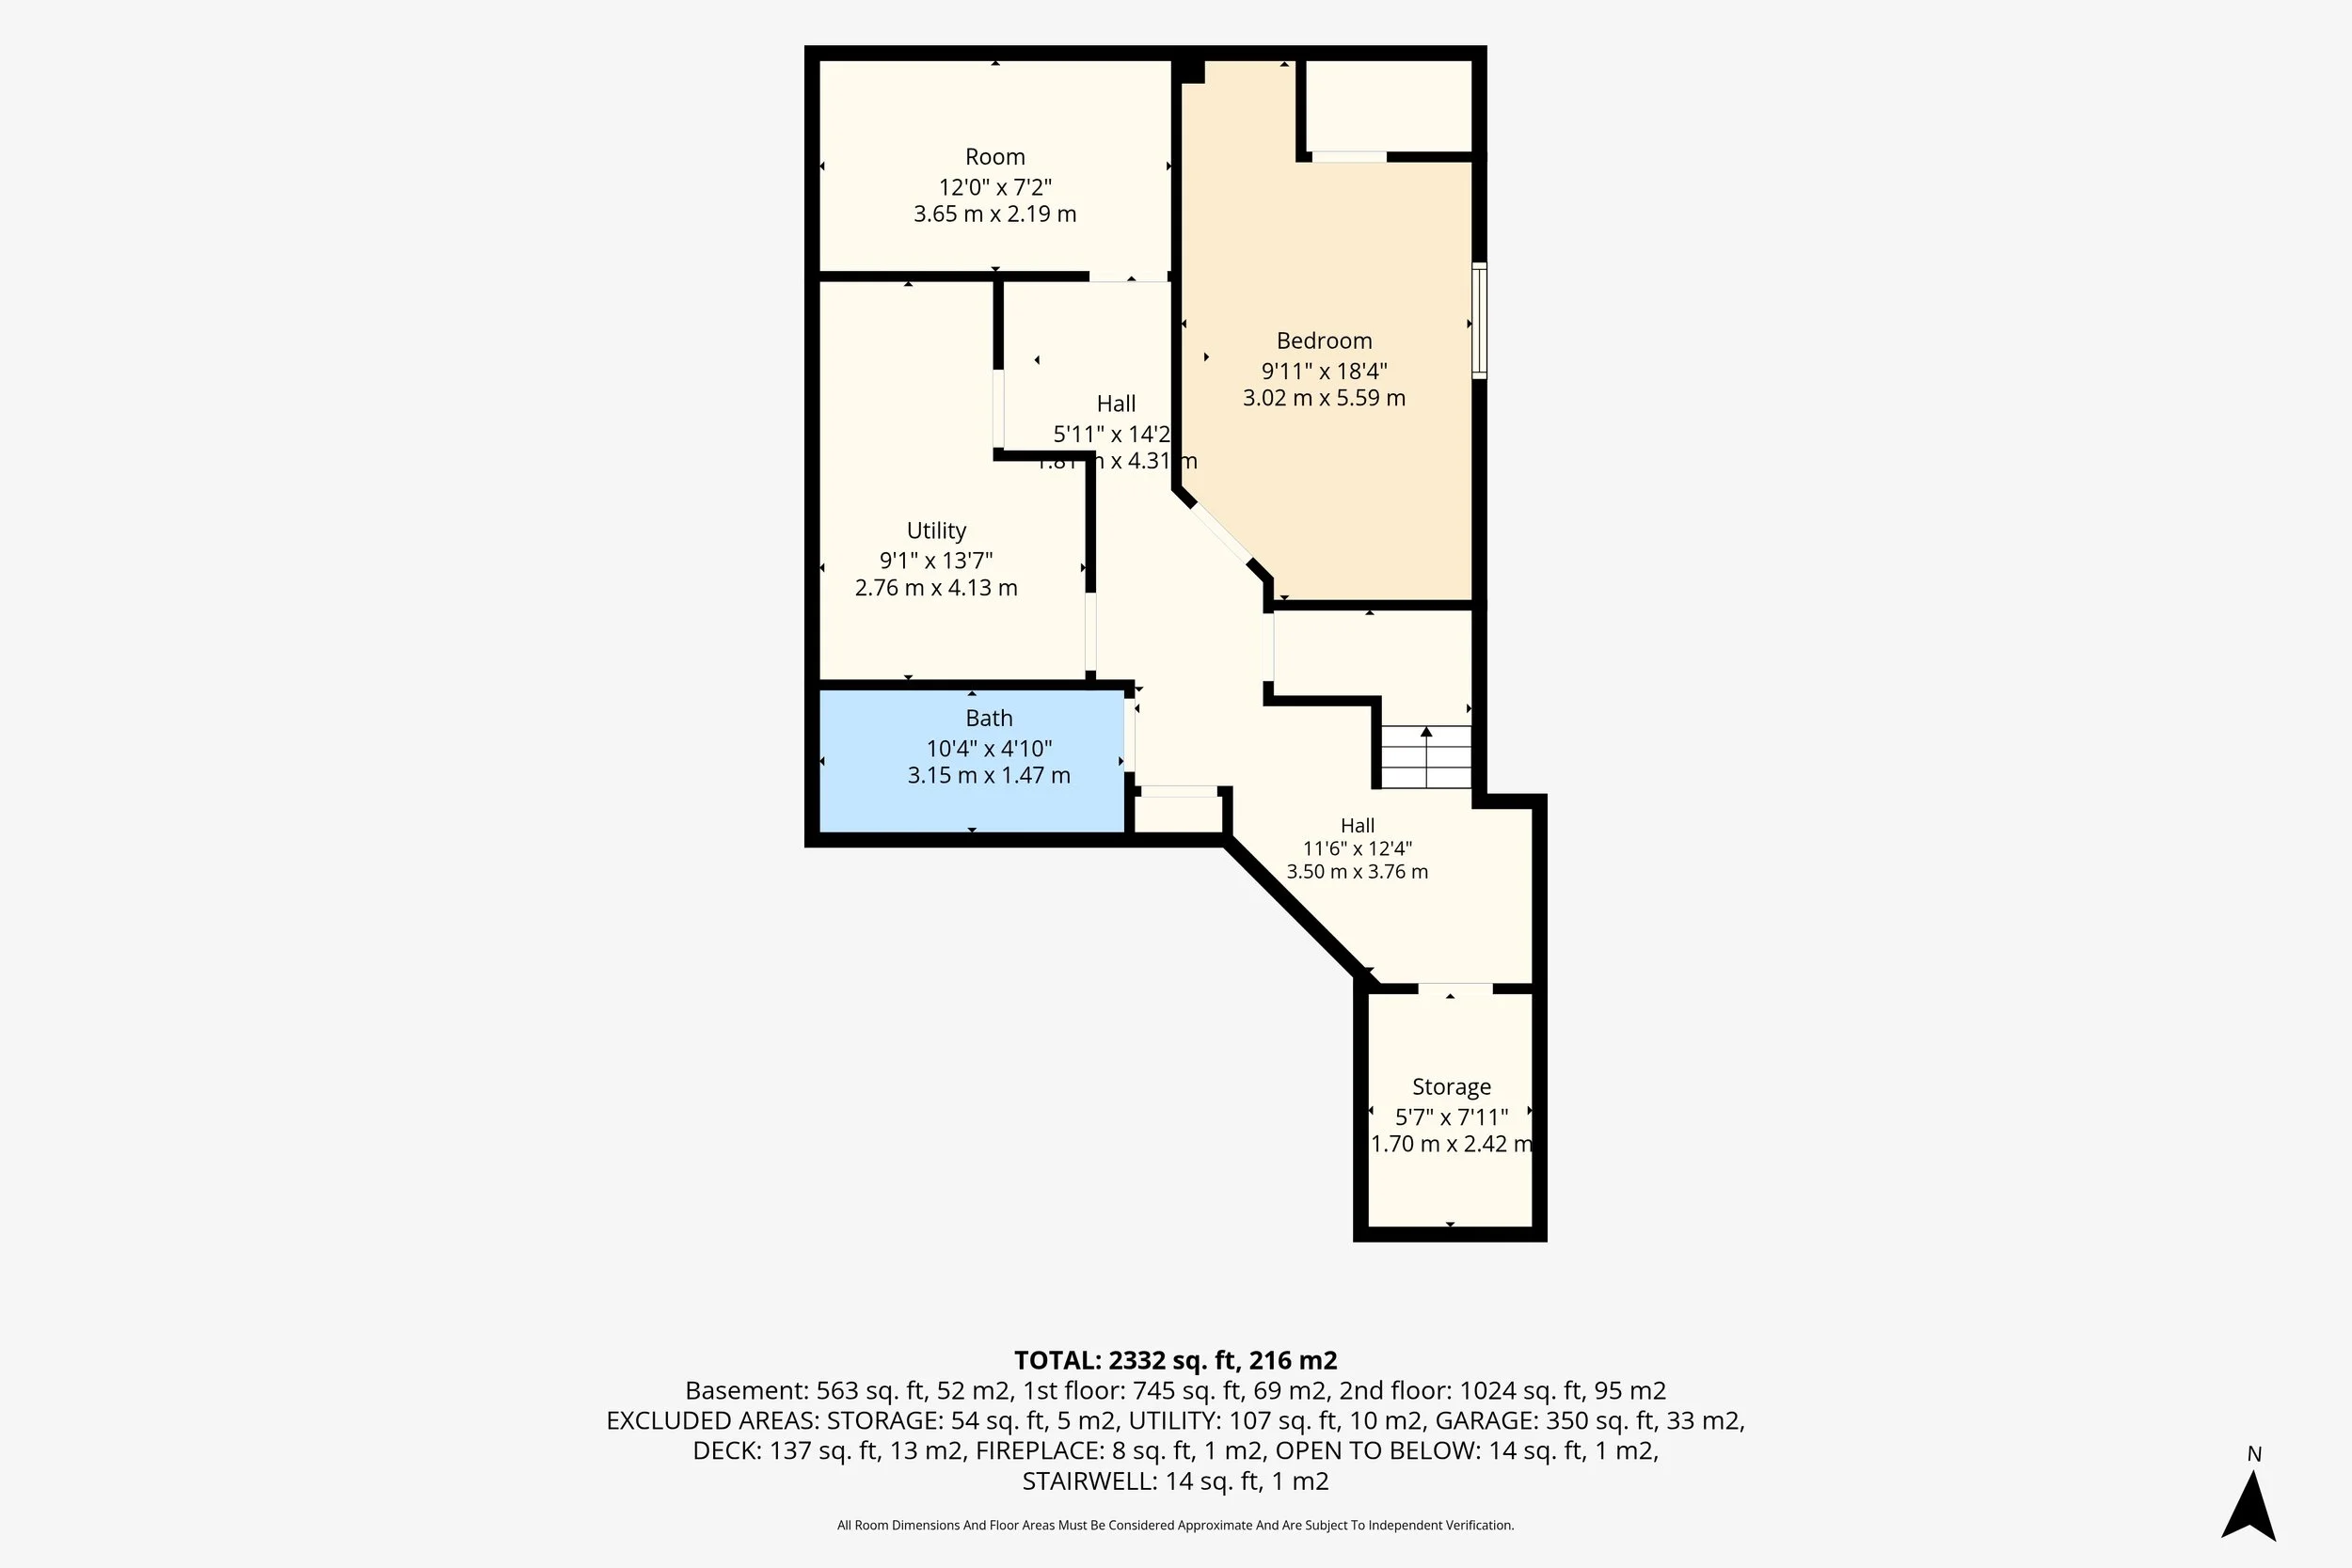
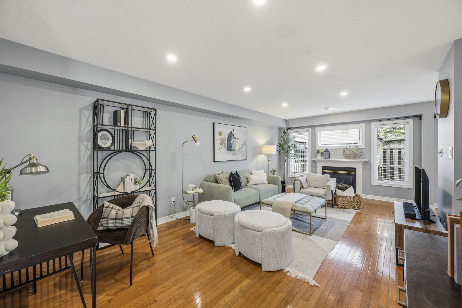
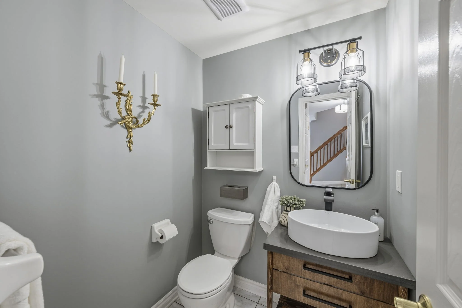
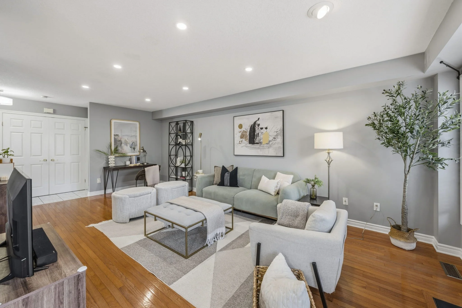
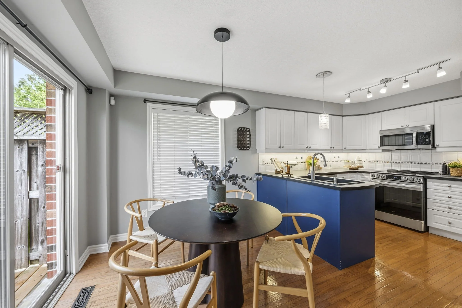
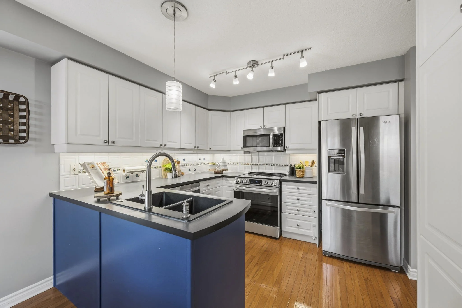
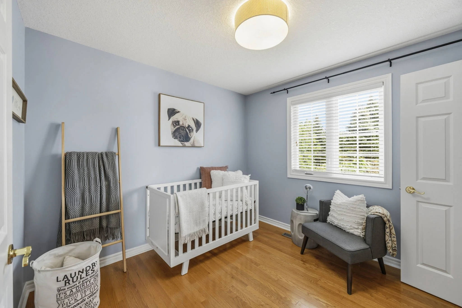
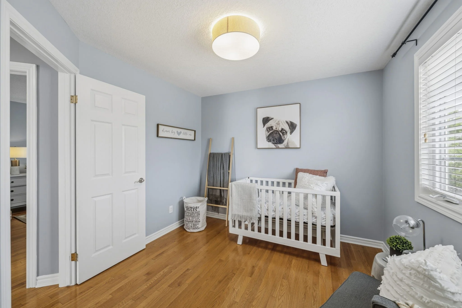
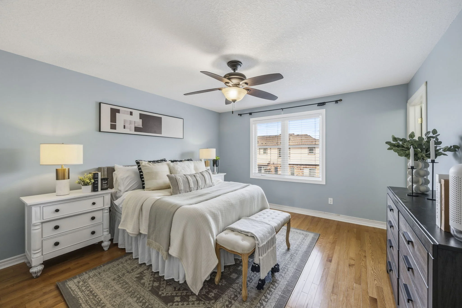
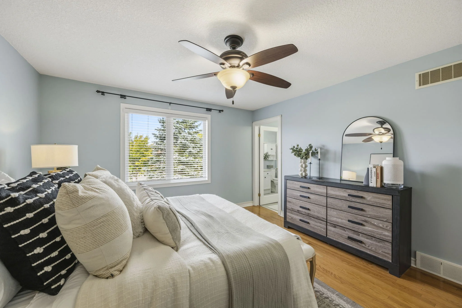
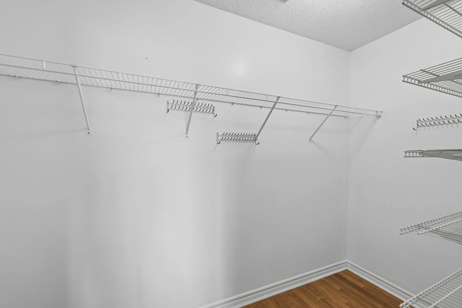
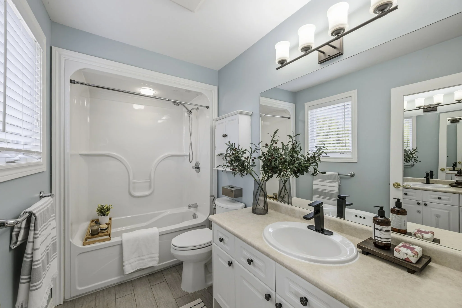
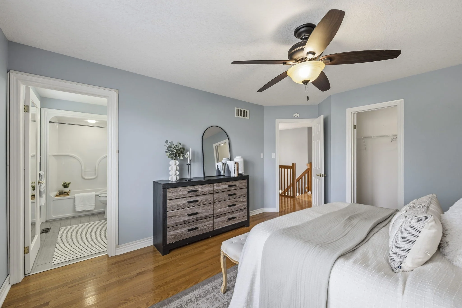
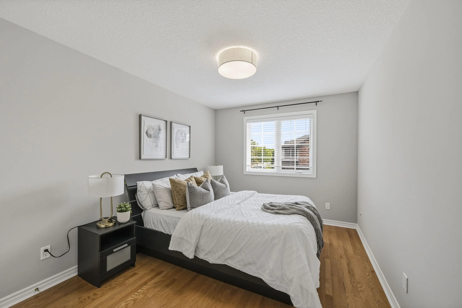
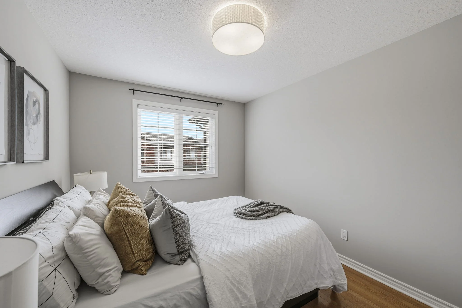
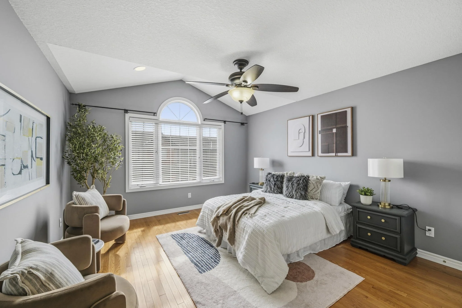
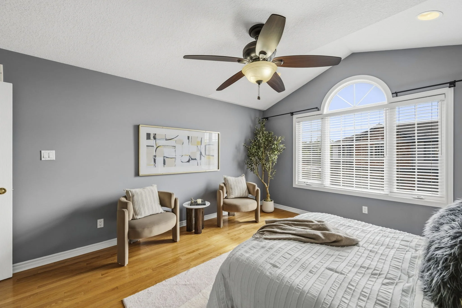
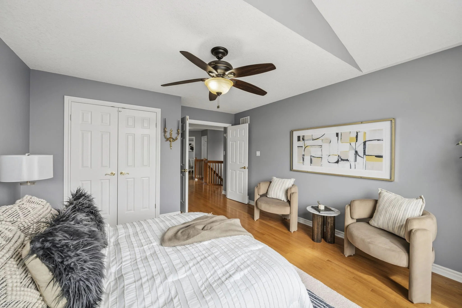
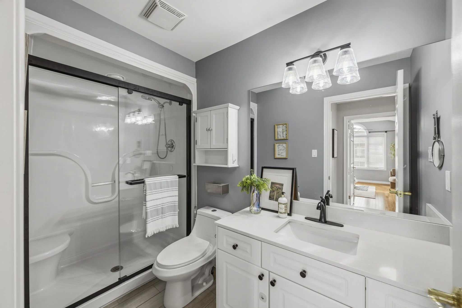
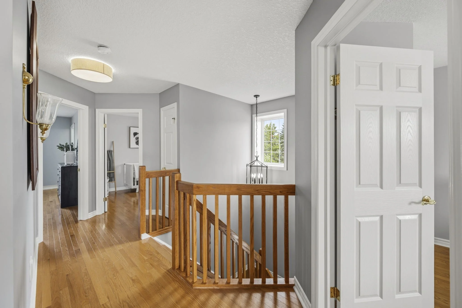
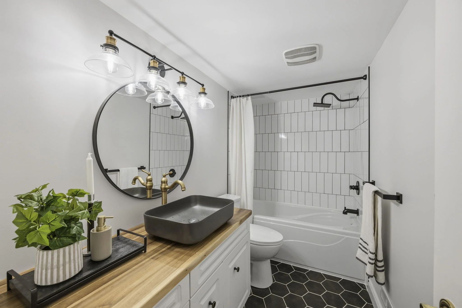
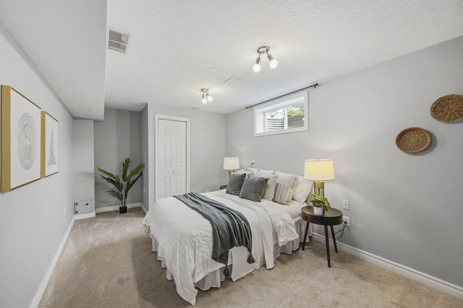
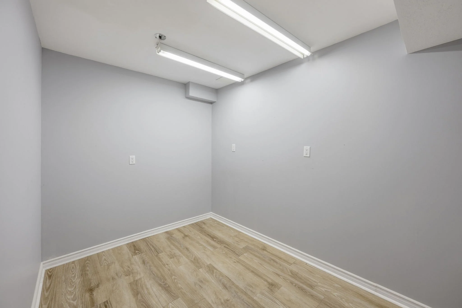
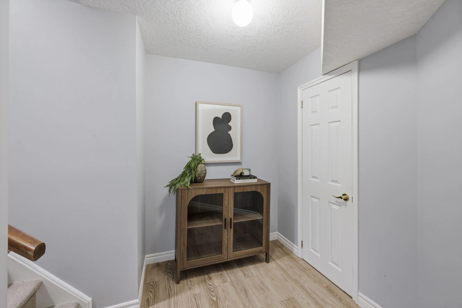
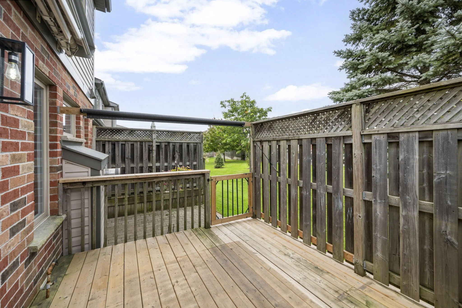
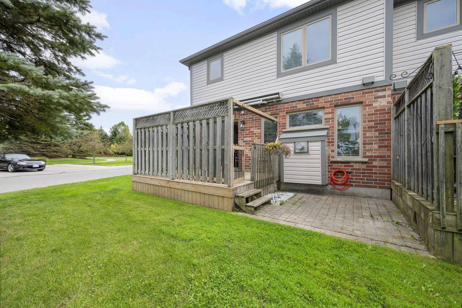
This 4+1 bedroom, 2.5+1 bathroom home delivers room to grow, with an open main floor, generous bedrooms above grade, and a fully finished basement adding flexible living space - ideal for a home office, recreation room, or guest suite. Recent updates give real peace of mind: a new furnace (2025) and new heat pump (2024), updated second-floor and basement bathrooms, plus new deck boards for outdoor living.
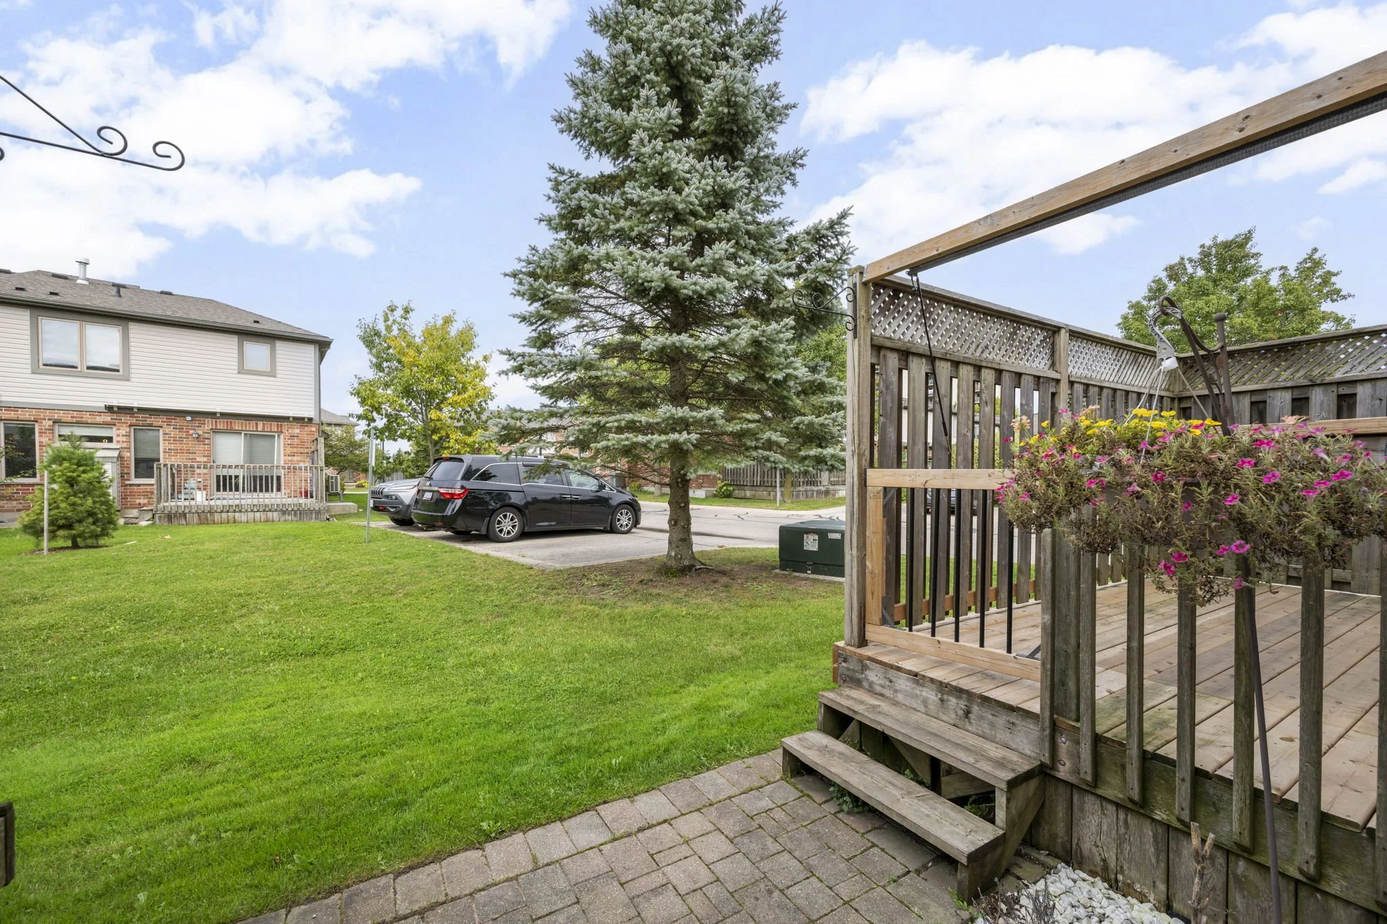
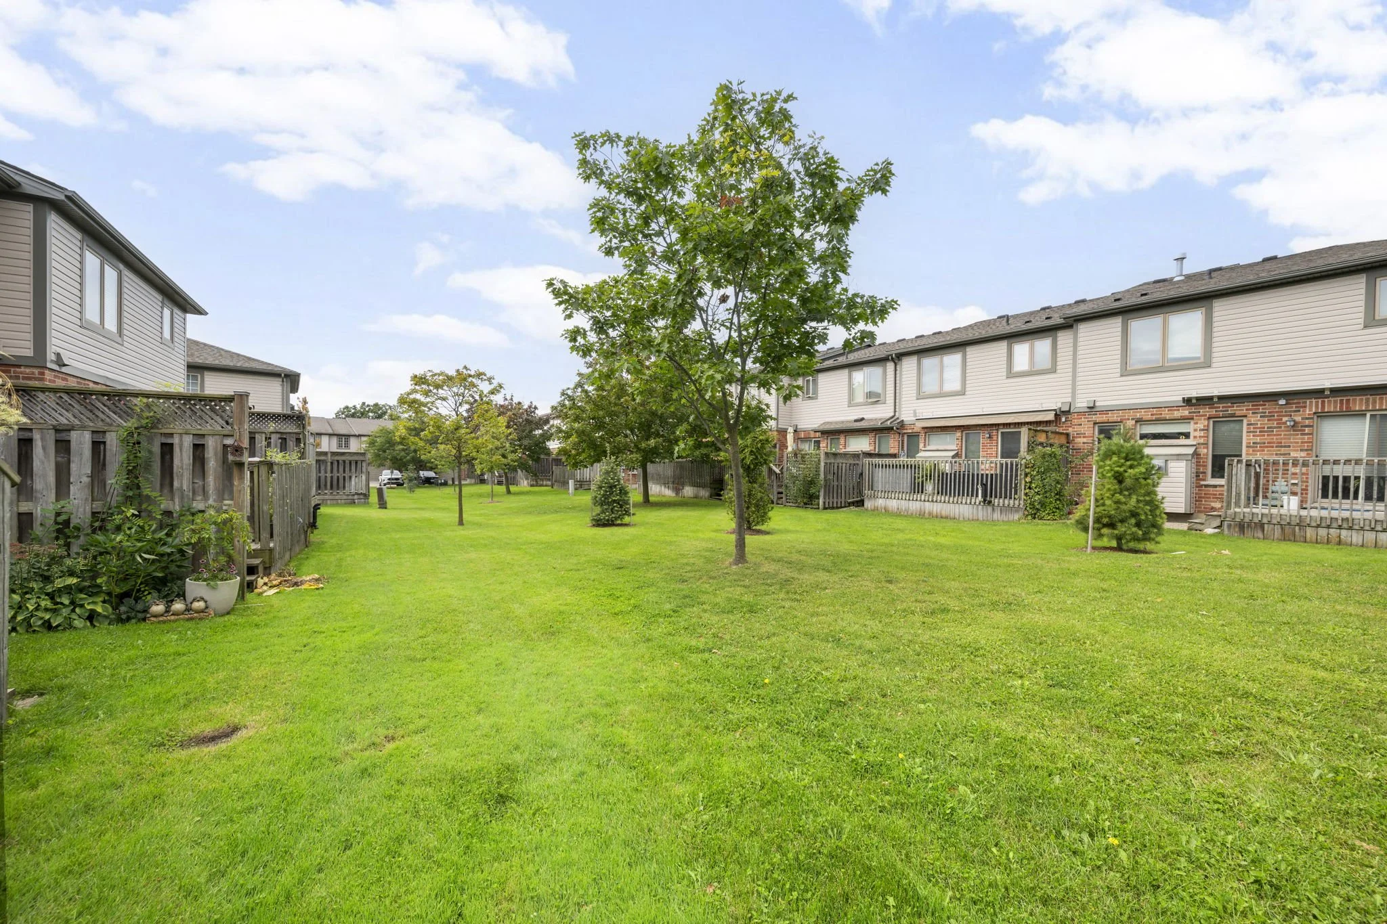
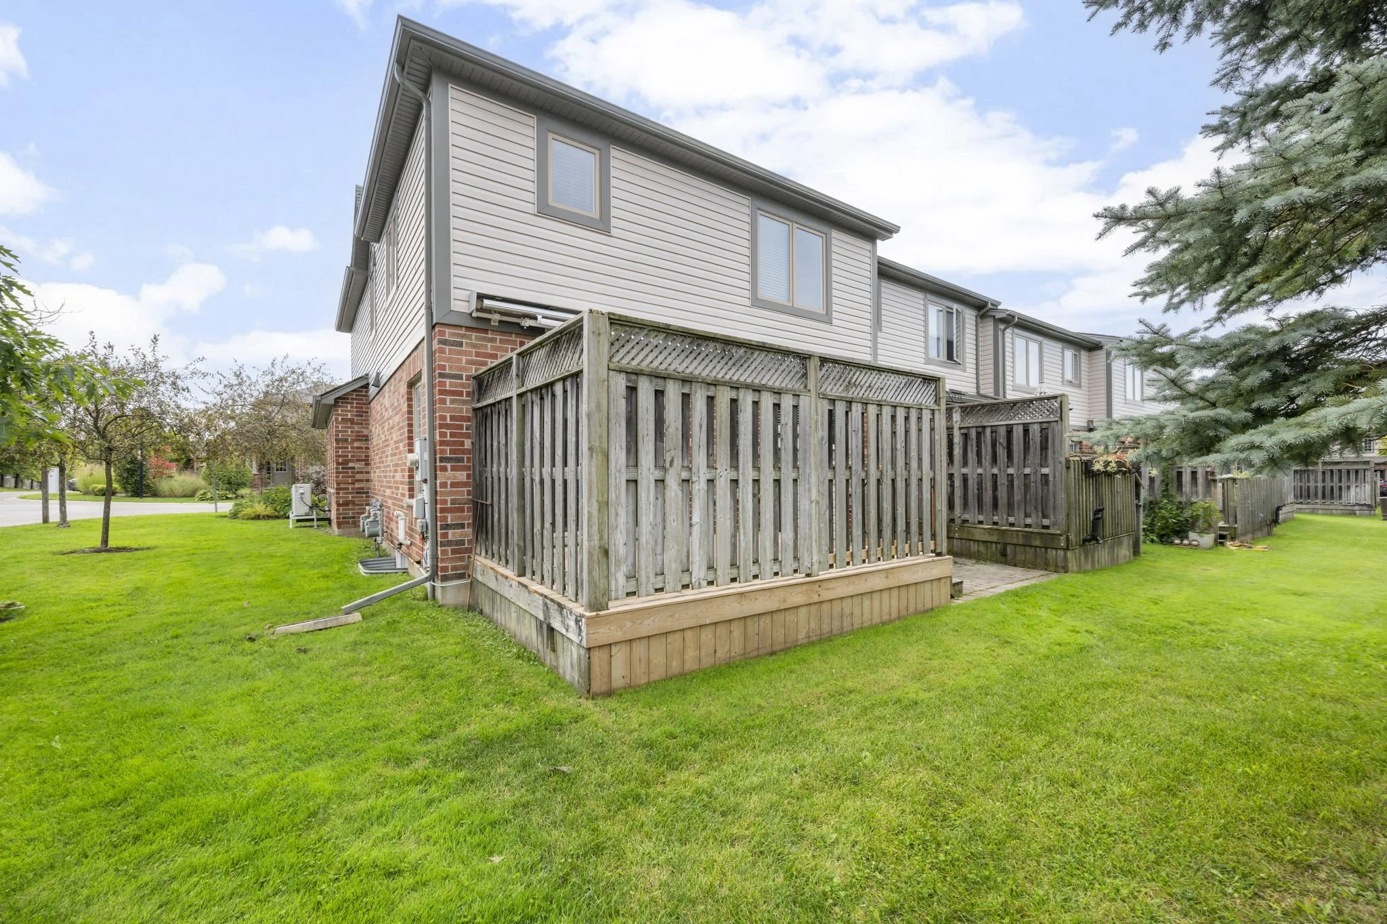
As an end unit, you'll enjoy extra windows, added privacy, and more natural light. Parking is never an issue with a double-car garage plus a 2-car driveway — room for four vehicles. And there are abundant visitor parking spots.
Families will love the school district - John Dearness Public School and Oakridge Secondary School, both top-rated, are close by - along with Oakridge's shopping, parks, and walking trails at your doorstep.
A move-in ready end unit with space, updates, and one of London's most sought-after neighbourhoods - book your showing today.
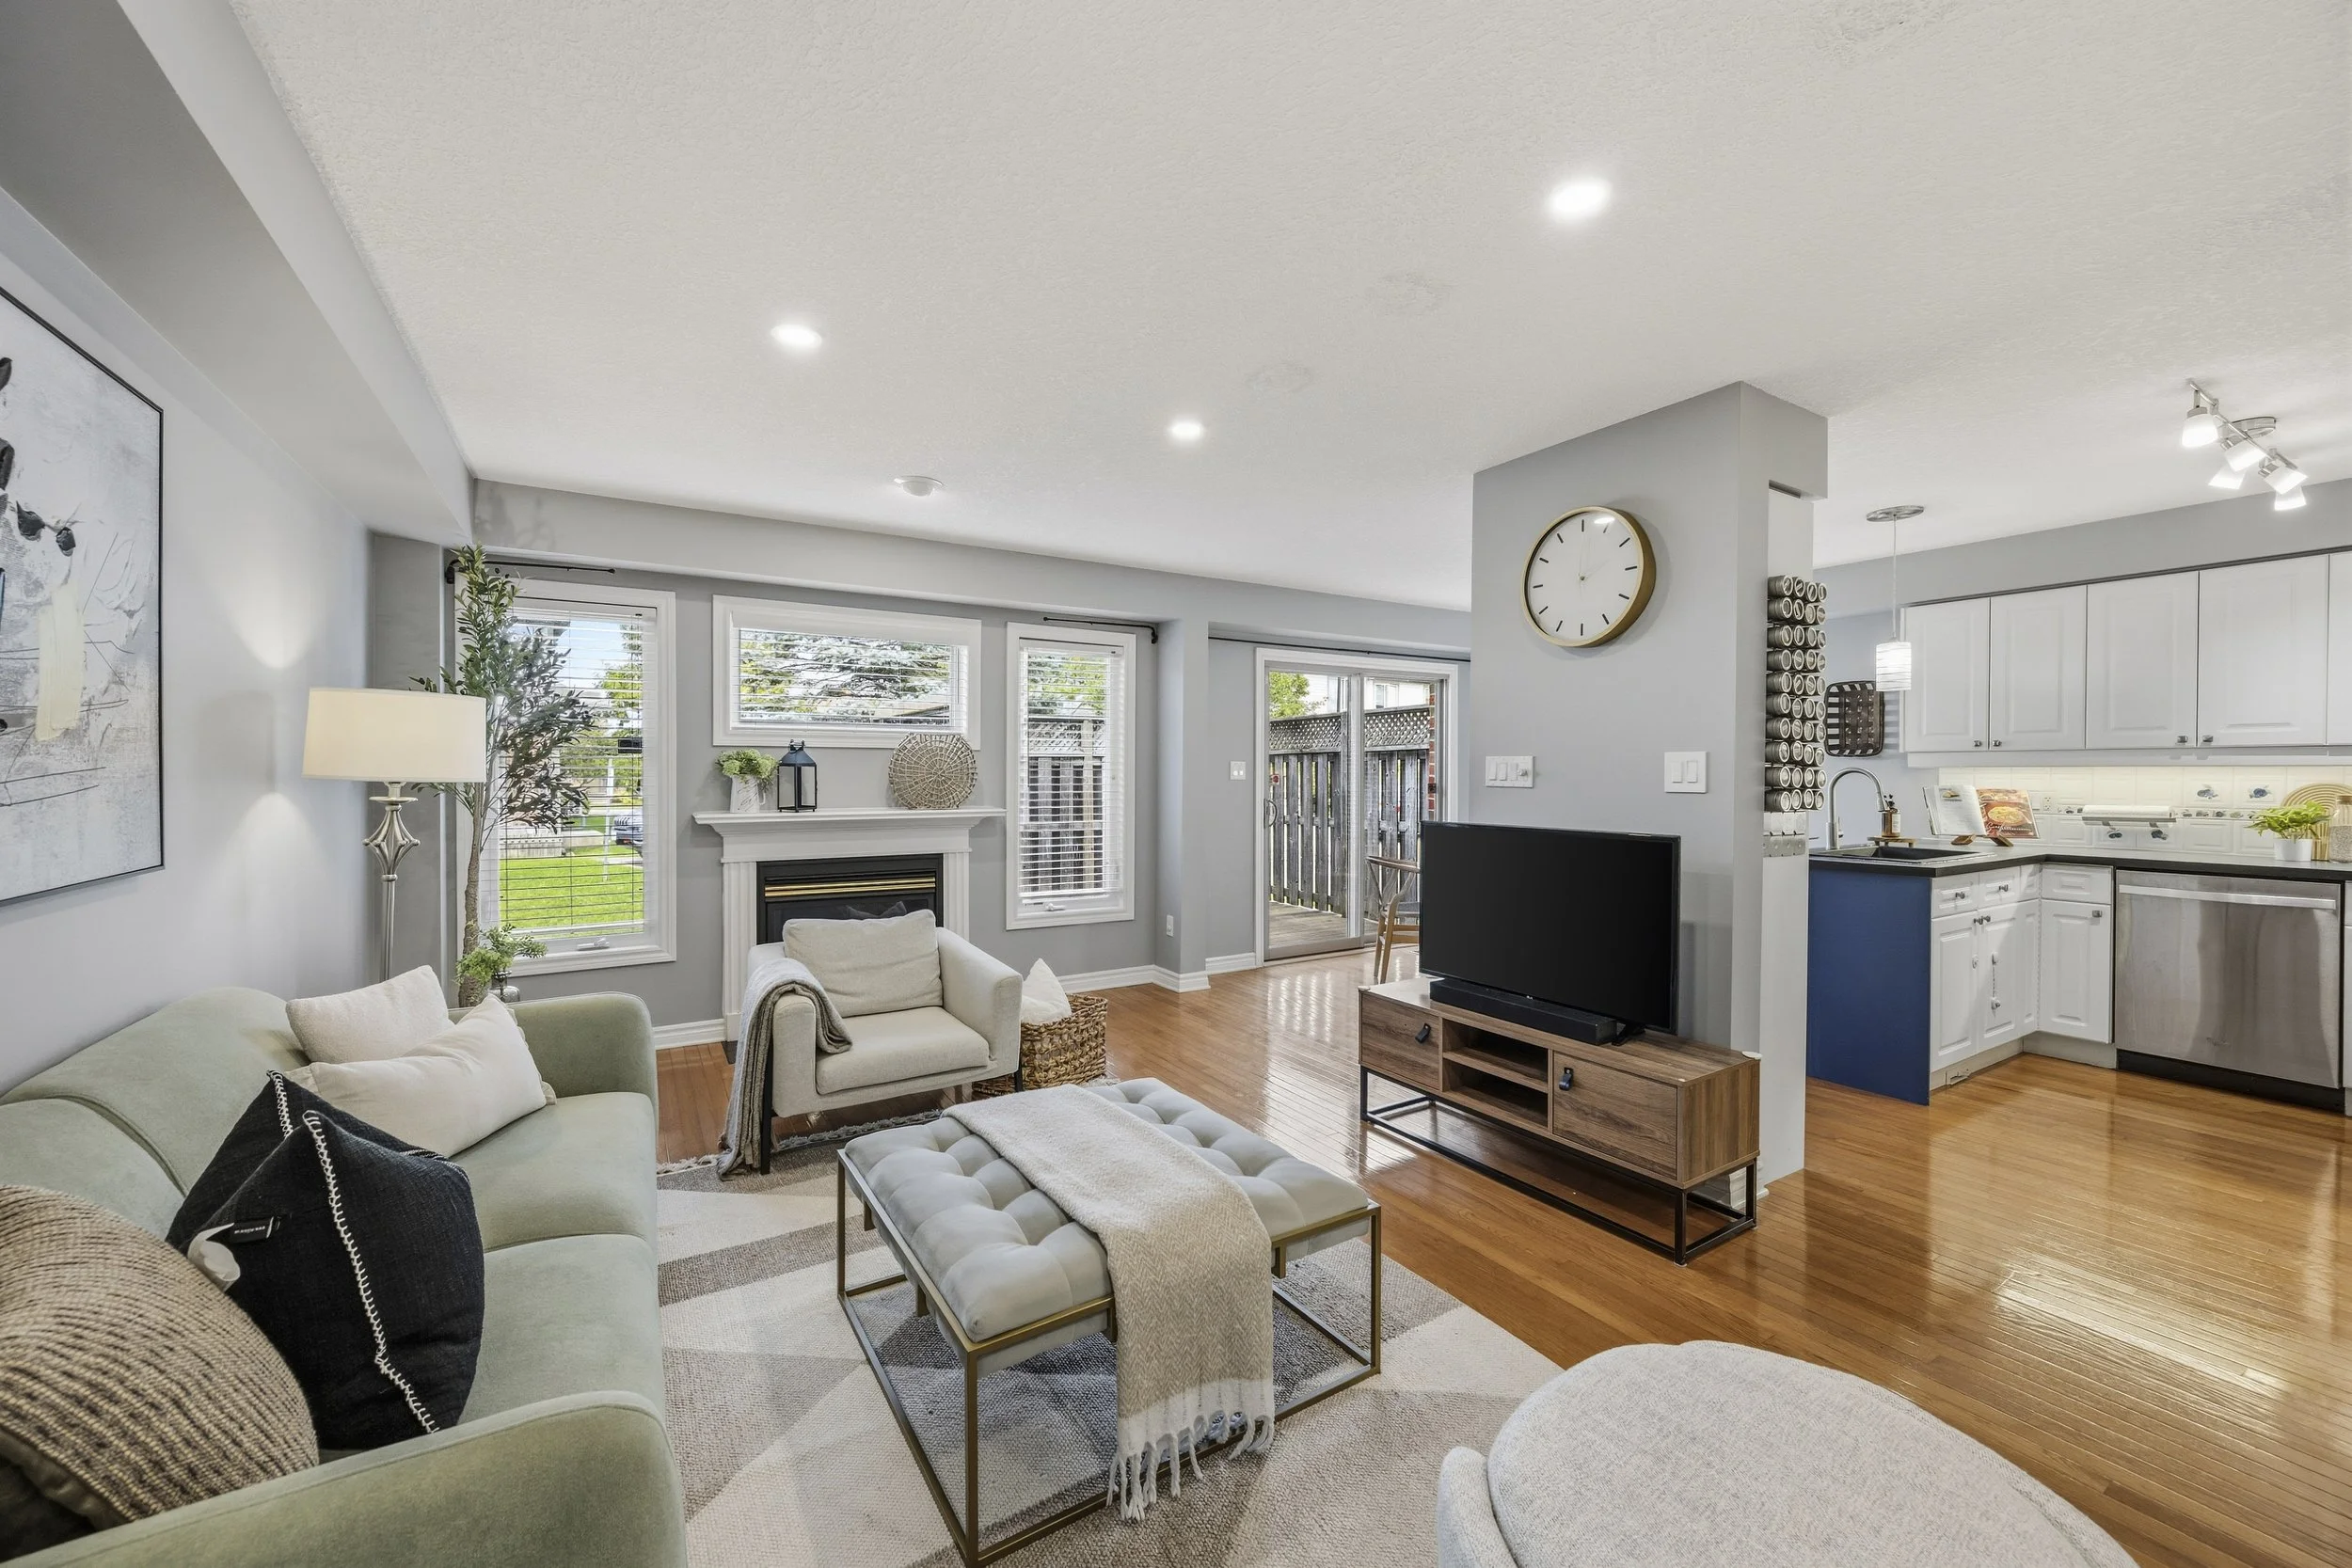
600 HYDE PARK Rd 135, London North
4+1 Bedrooms & 2.5 + 1 Bathrooms
2 Garage & 2-car concrete driveway
Above Grade: Approx. 1,769 SQFT
Finished Living Space: Approx. 2,332 SQFT
Property Tax: $4,680.47/2026
Condo Fee: $429.91/Month
MLS® Listing Price: 599,900
MLS®#: X14101770
Features
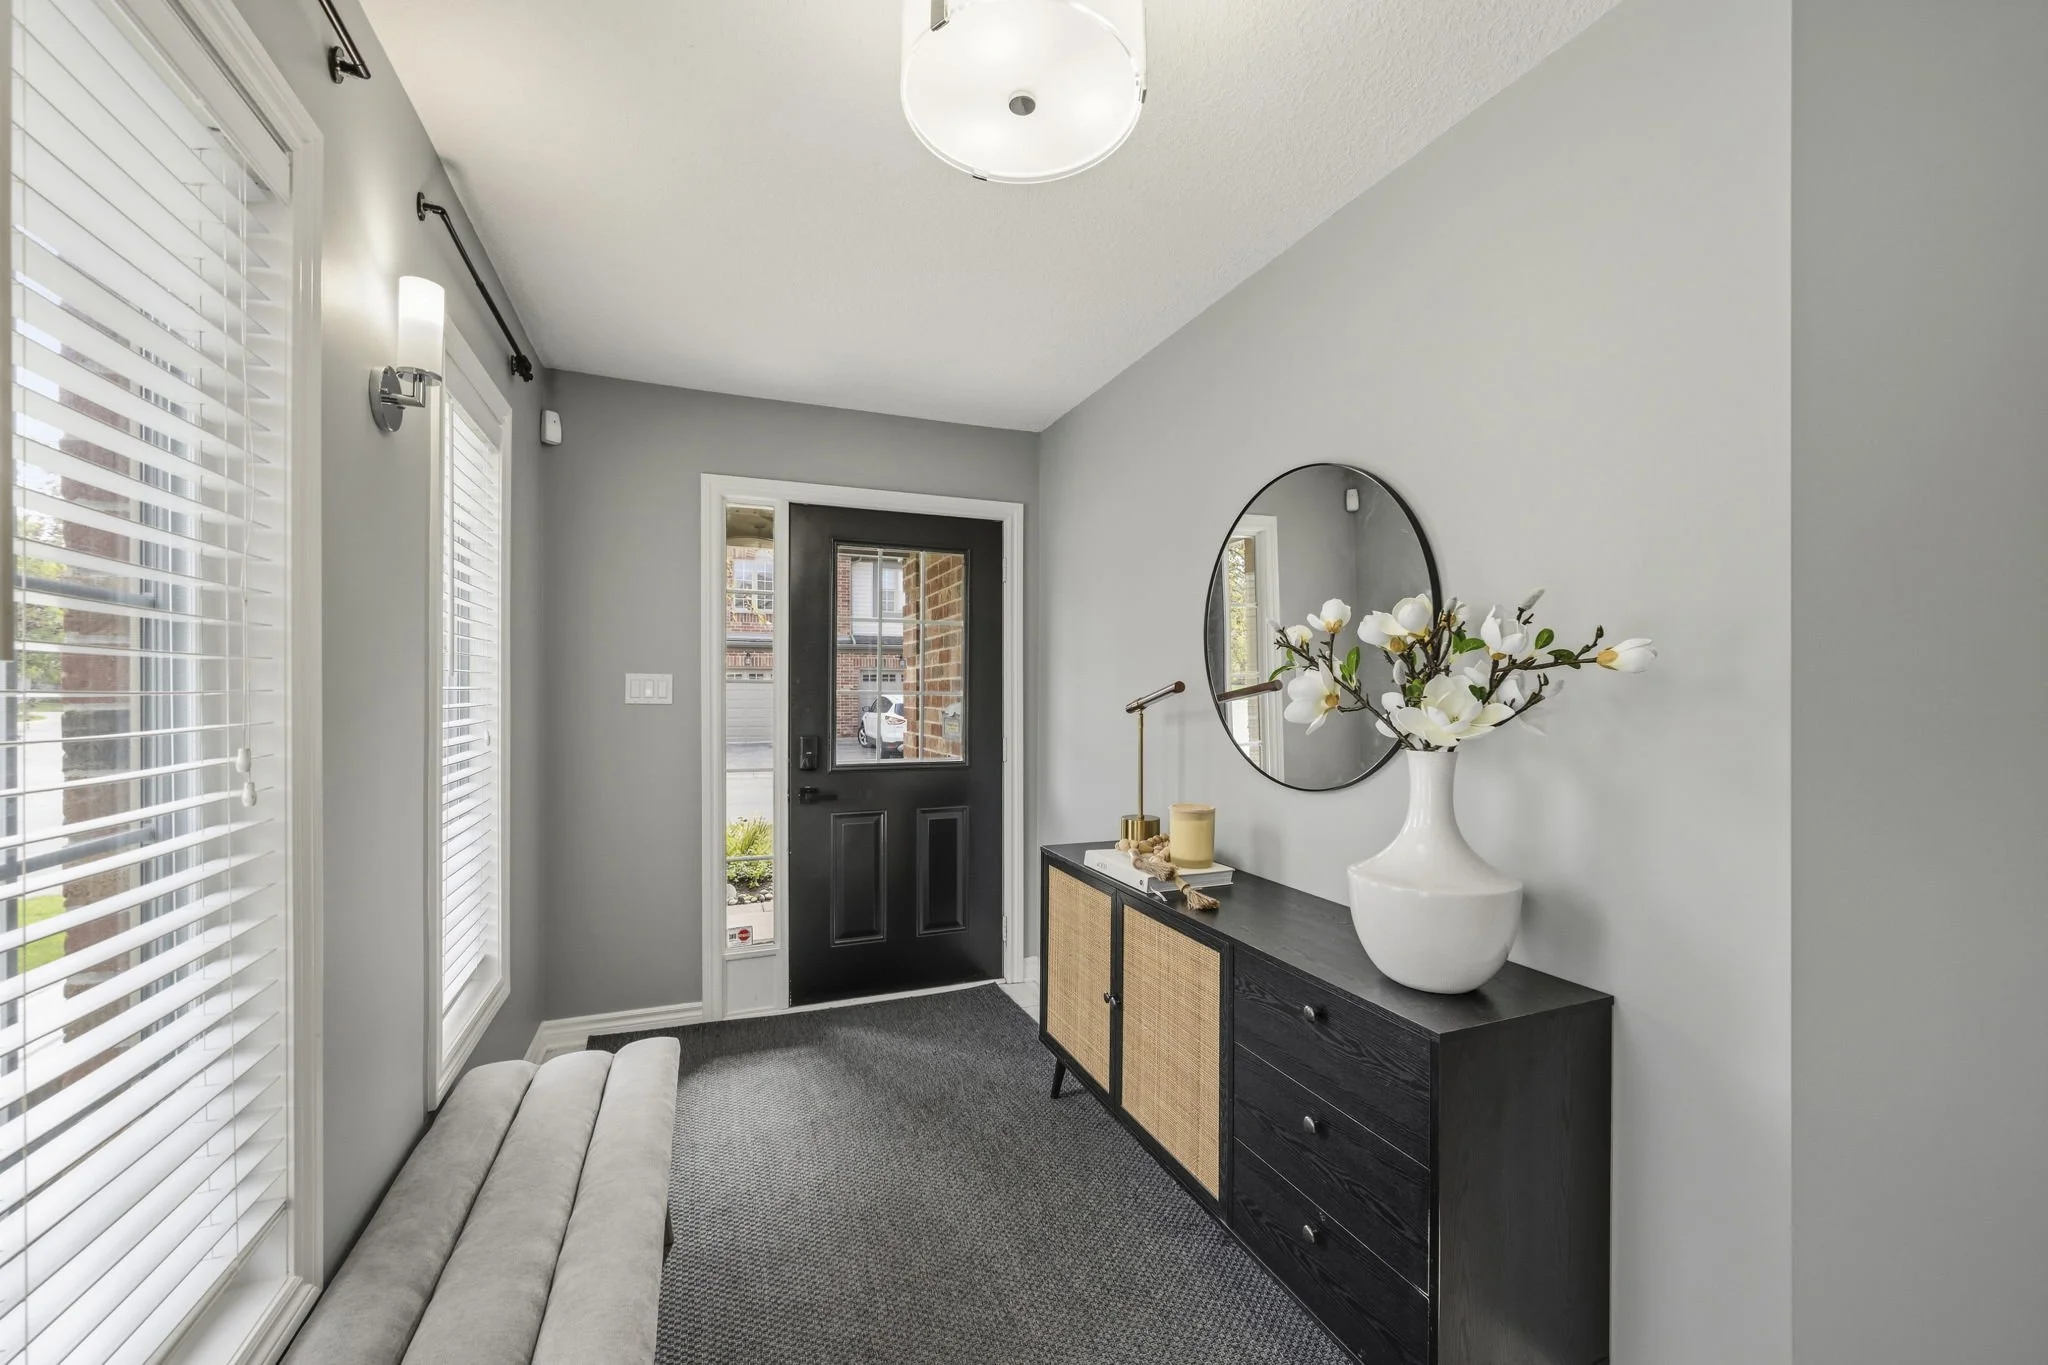
Rare end-unit model with approximately 2,332 sq. ft. of finished living space
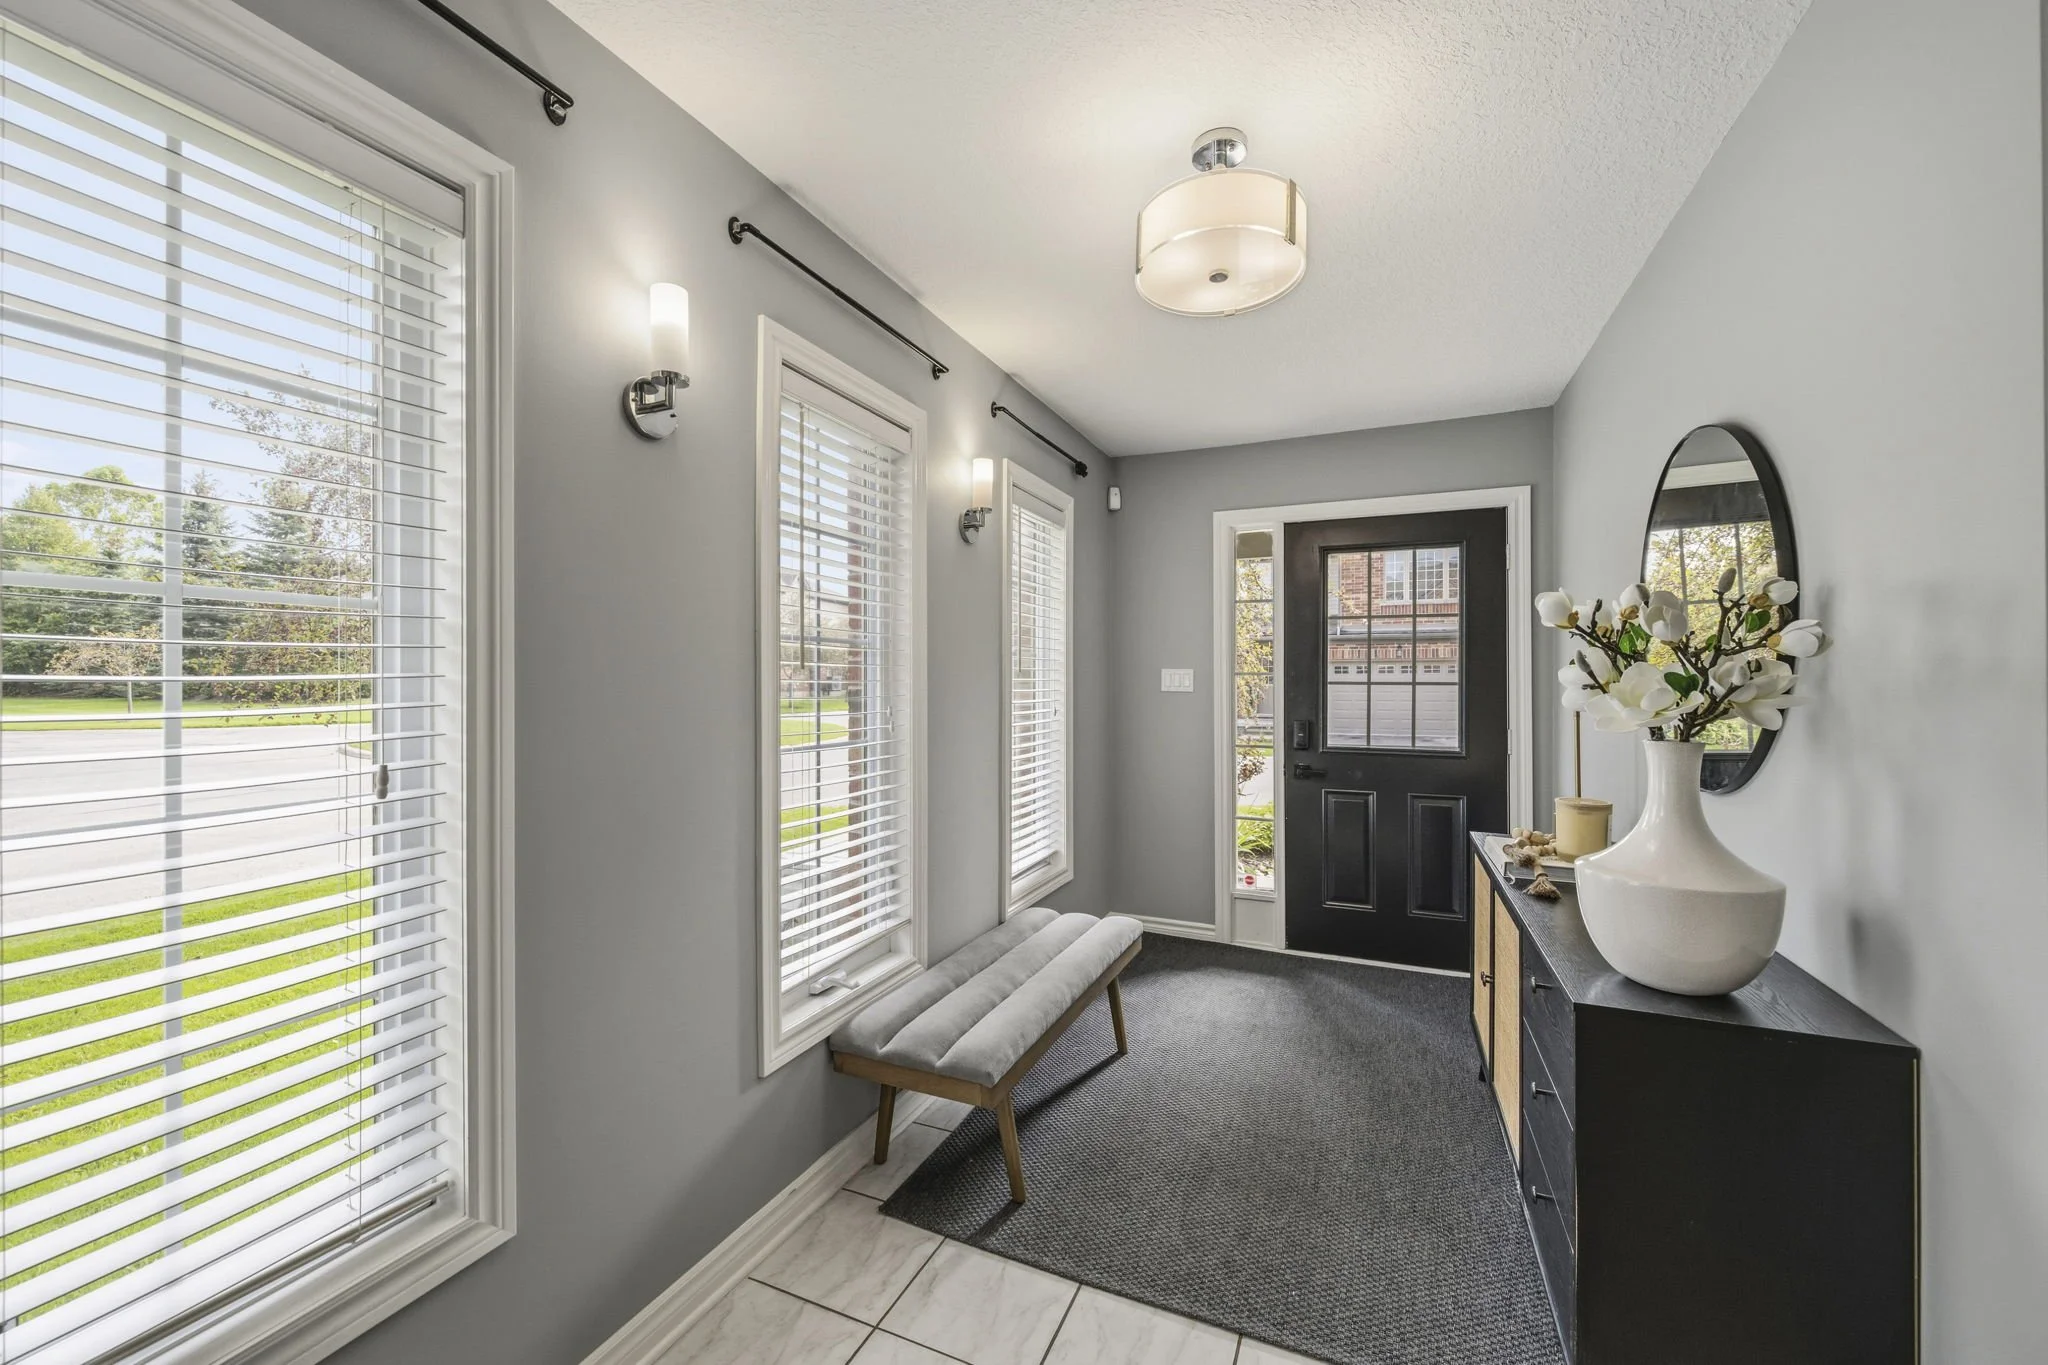
Extra windows and abundant natural light
Four bathrooms above grade & Double-car garage
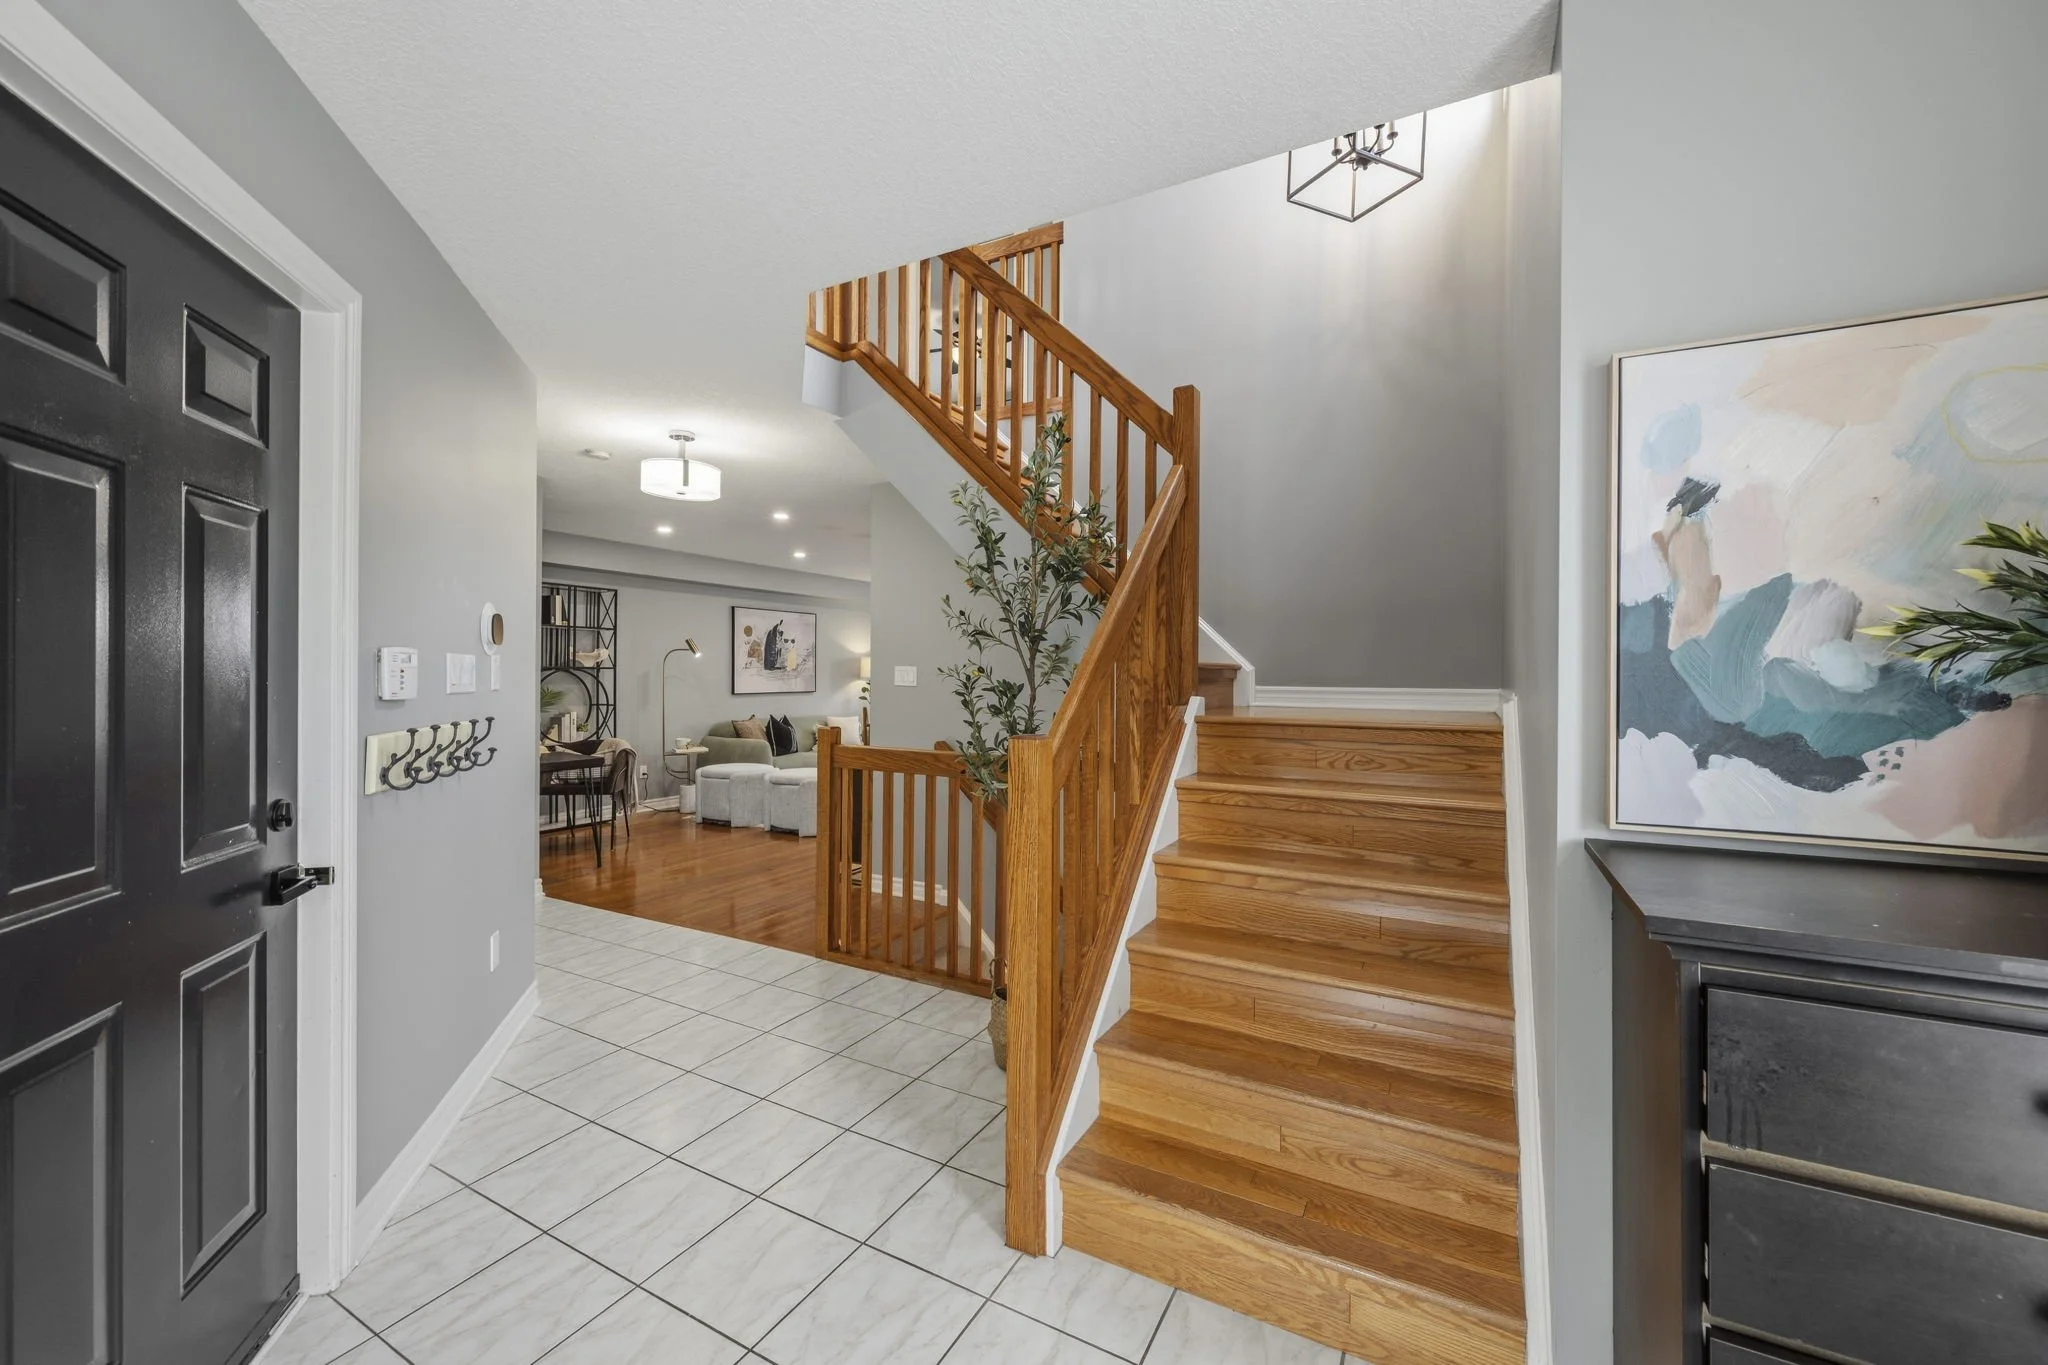
Hardwood flooring throughout the main and upper levels
Expansive living room with a gas fireplace
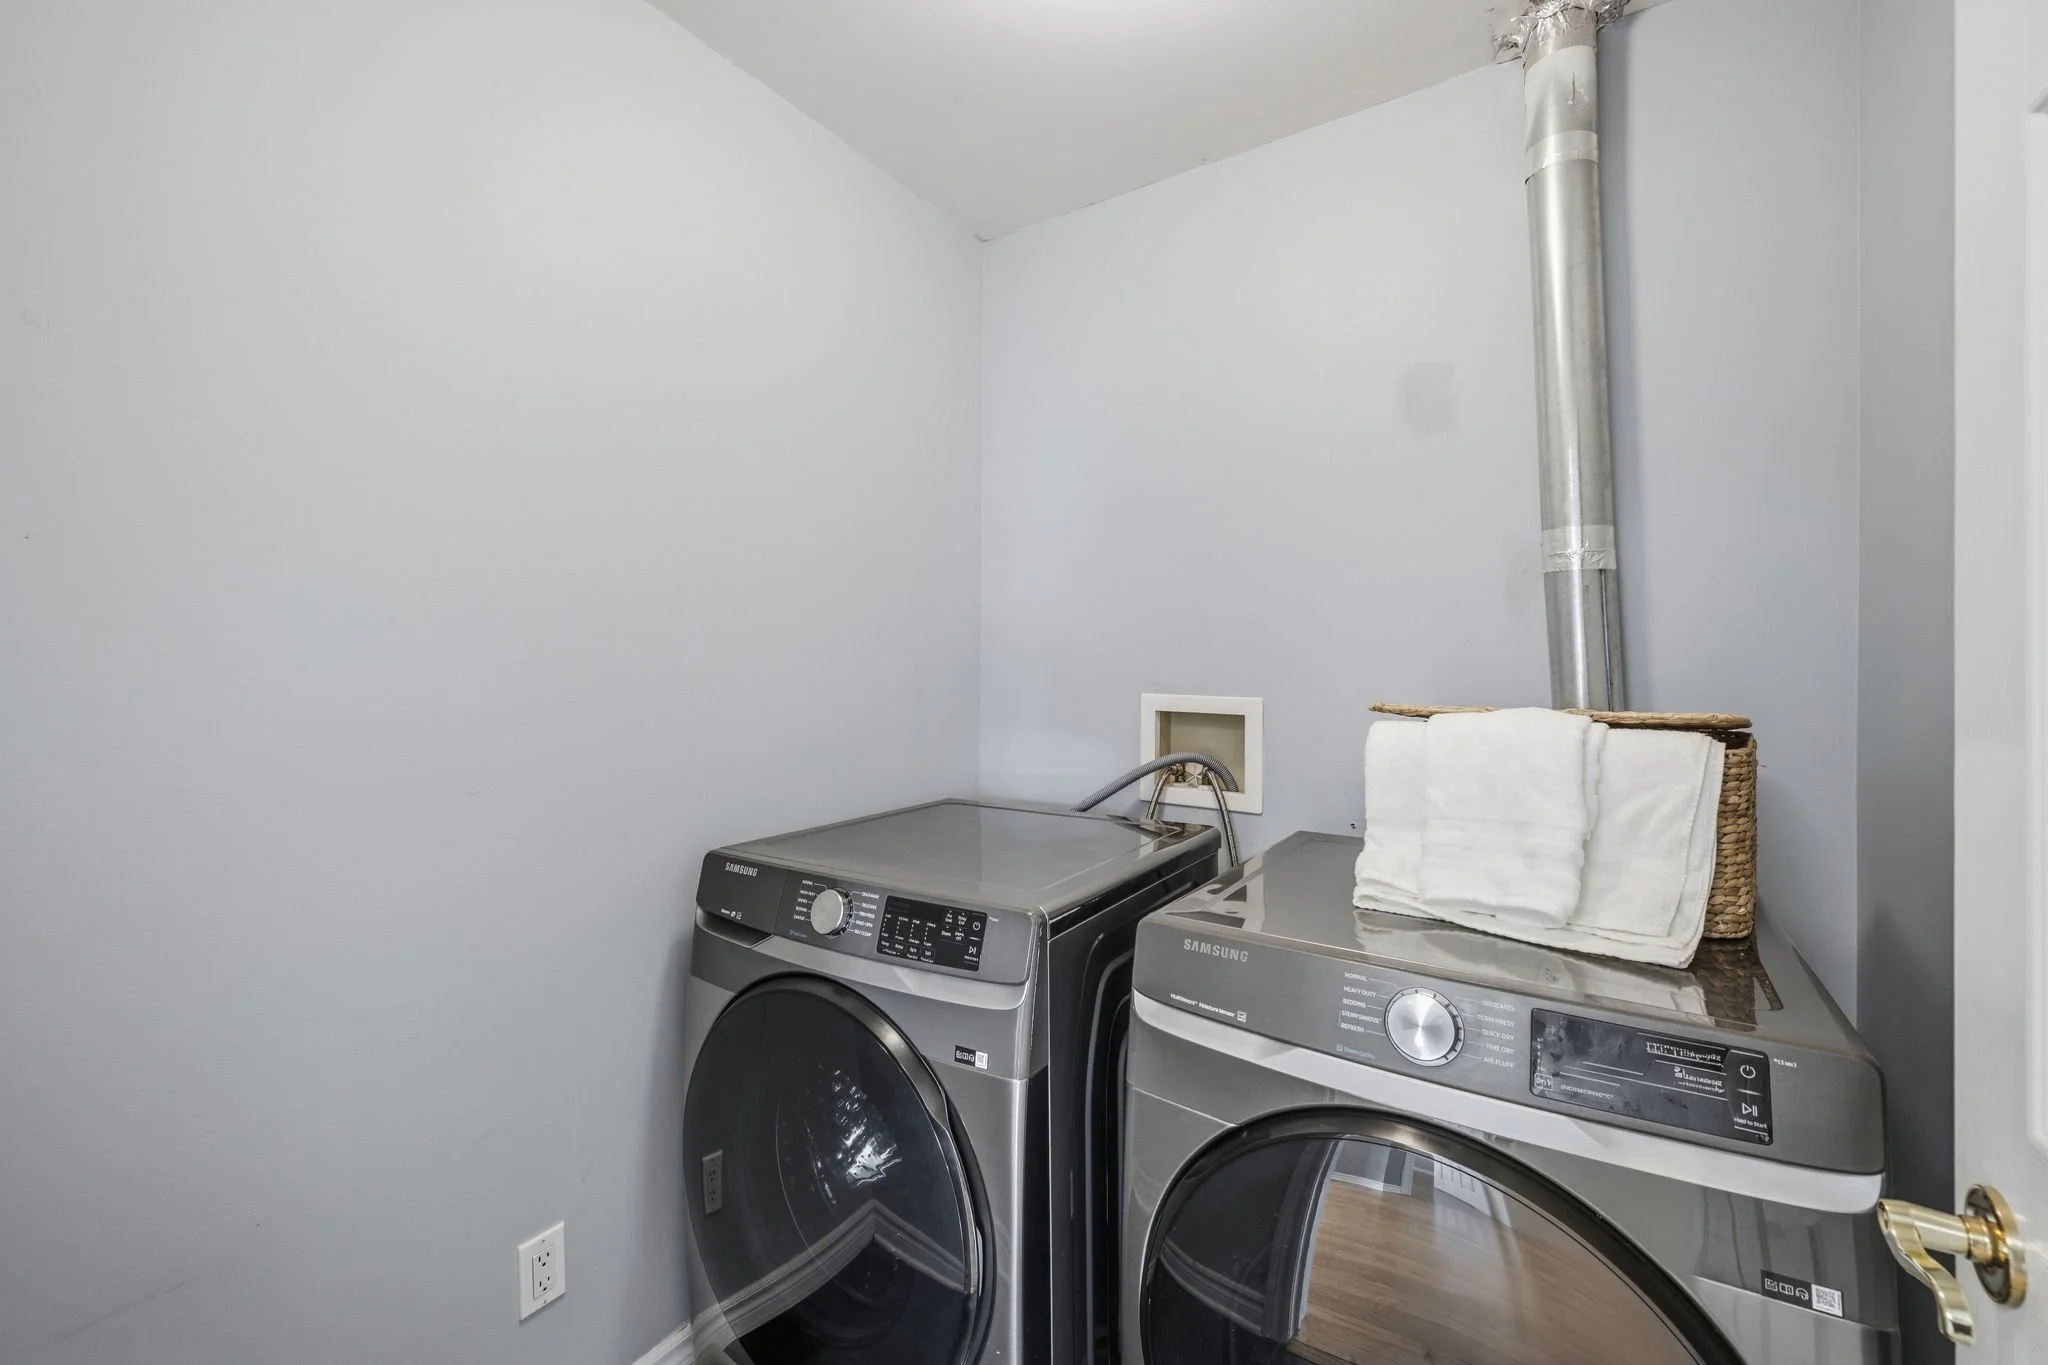
Convenient second-floor laundry
Updated second-floor and basement bathrooms
Finished basement
Private rear deck with power awning
Natural gas BBQ hookup
New furnace installed in 2025
Heat pump installed in 2024
Steps from everyday amenities
Great schools and rare opportunity in desirable Oakridge
The Floor Plan